A good shower layout makes the whole bathroom easier to use. Compare shower baths, separate enclosures and shower-only rooms, then plan the right combination of space, storage and finishes with Grand Interior Designs in Sheffield.
Bathrooms with showers can take several forms. A shower over a bath keeps both options within one footprint; a separate enclosure gives showering its own space; and a shower-only room can make sense when a bath is rarely used. None is automatically the right choice for every home.
Start with the way you use the bathroom and the room available. The opening of the shower door, space to dry off, access to towels and the relationship with the basin matter just as much as the appearance of the shower fittings.
GID designs, supplies and installs bathrooms in Sheffield. We help you compare these options as part of a complete bathroom design and installation brief, with examples and finish guidance at our Crookesmoor Road showroom.
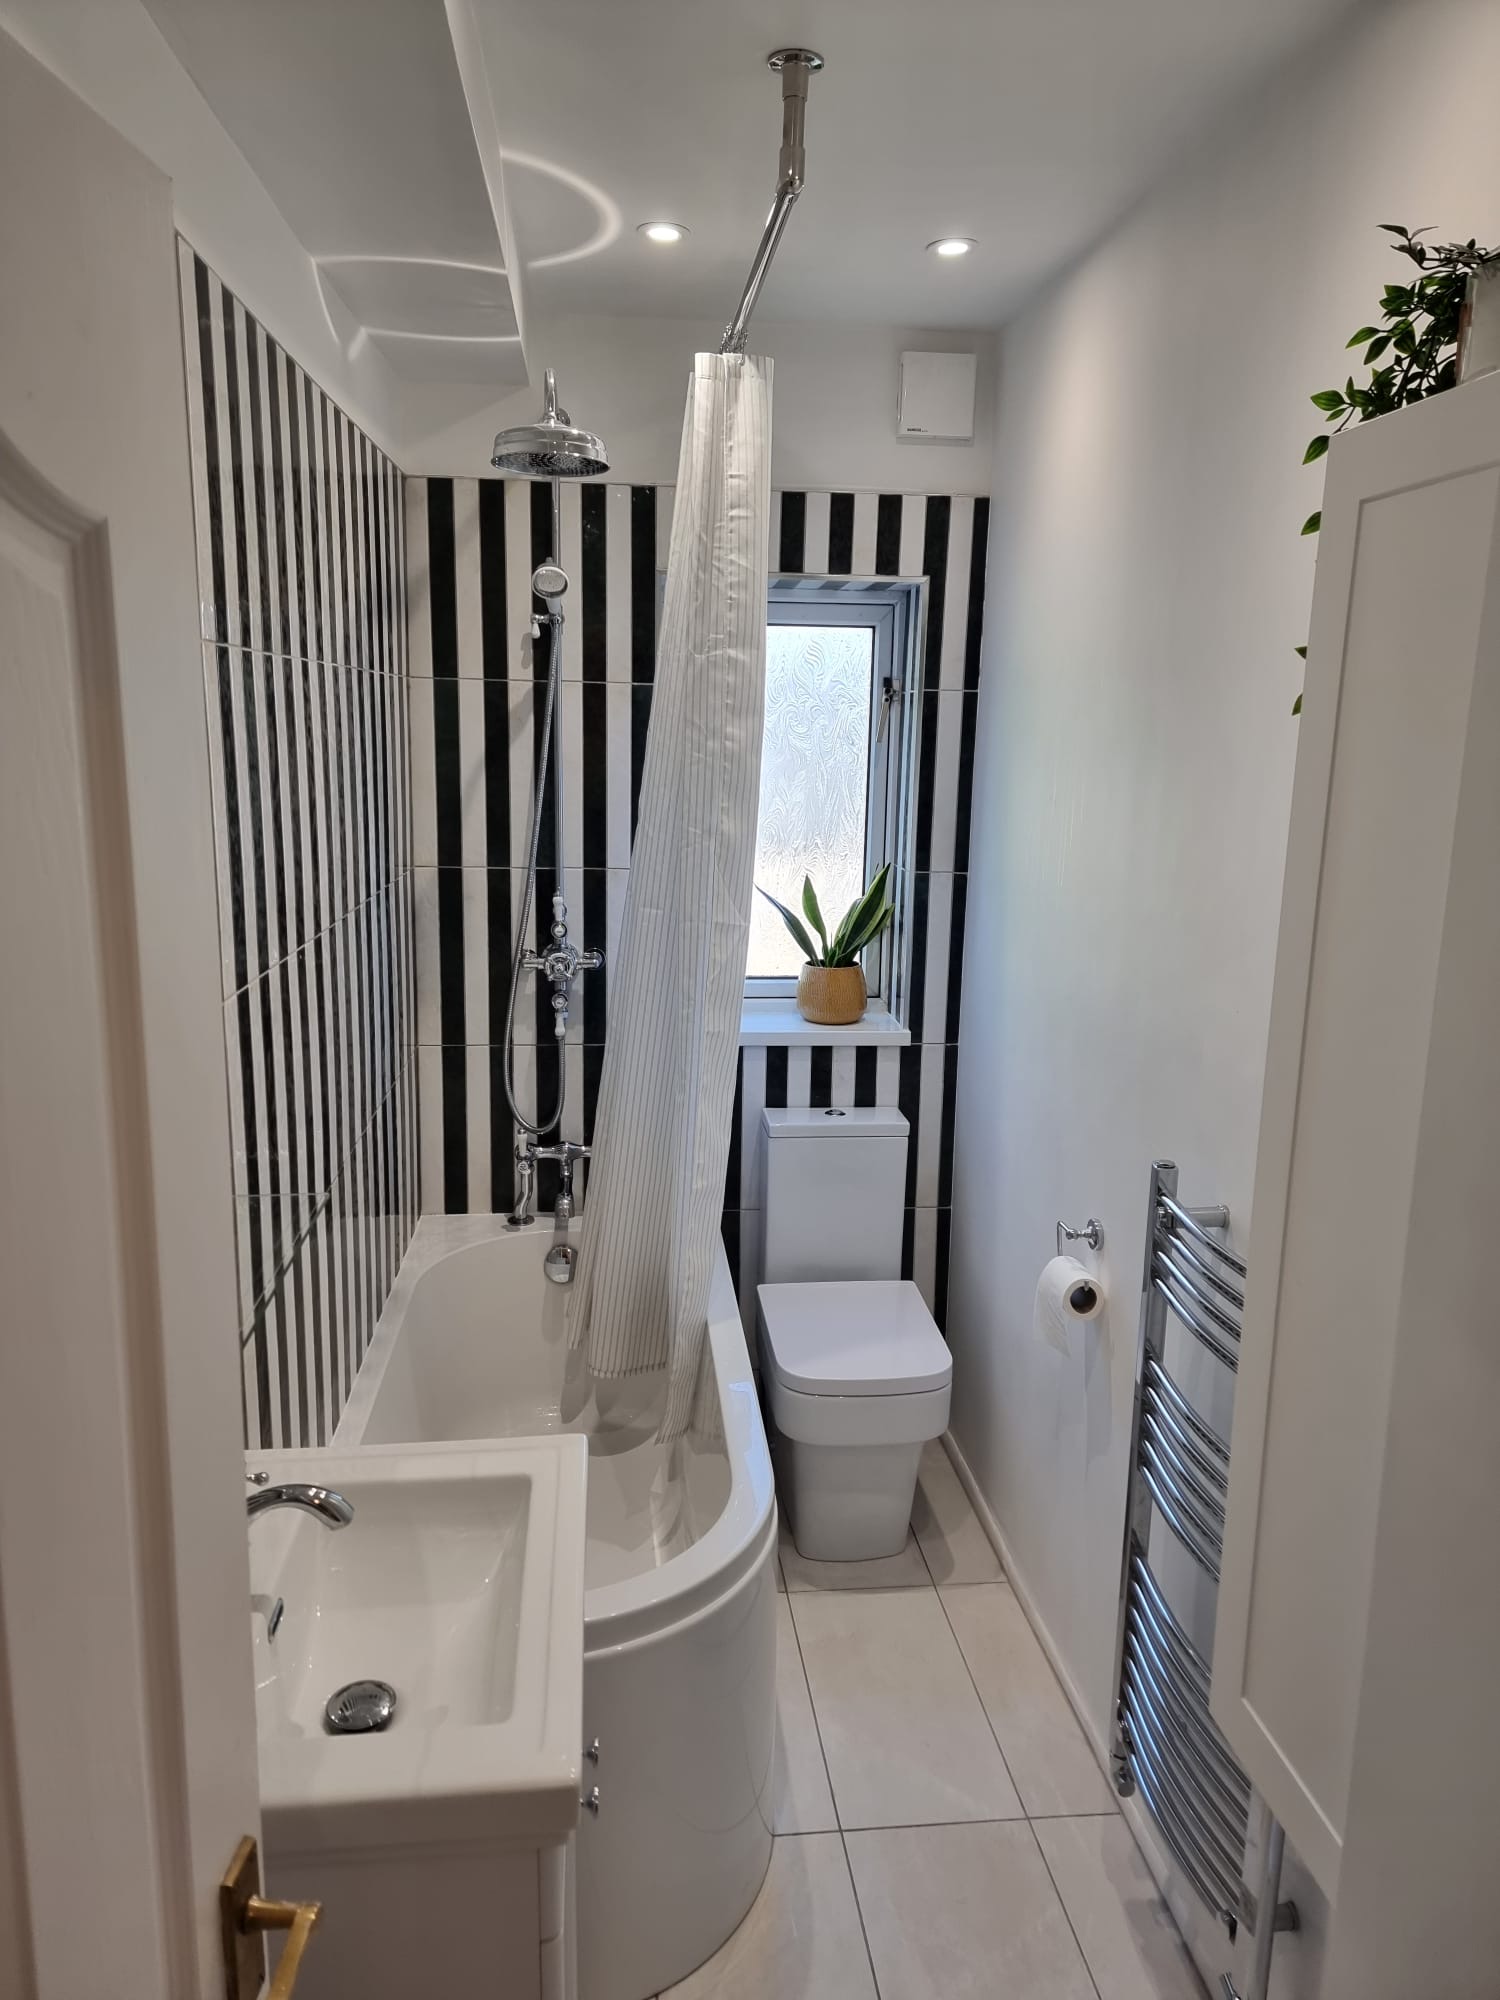
A shower bath with a glass screen, rainfall shower and coordinated grey wall tiles.
How to Plan a Bathroom With a Shower
Use these points to prepare your brief before choosing the final fittings and finishes:
Whether you want to retain a bath or create a shower-only room.
The usable shower area and how the door or screen will work.
Plumbing, drainage and water-supply requirements.
Space for drying, towel access and safe movement.
Storage, ventilation, lighting and surfaces that suit everyday use.
Compare the options before committing to a layout.
Plan the shower around the existing room.
Keep everyday products and towels close to hand.
Coordinate the shower with the whole bathroom.
THE JOURNEY
Tell us how often you use the bath, what feels awkward about the current shower and who will use the new room. We use those answers to compare layouts before selecting fittings or finishes.
TOMORROW’S DESIGNS TODAY
Small changes in screen position, furniture depth or door operation can affect the entire room. GID considers those relationships during design, alongside water supply, drainage, heating and ventilation. Photographs are useful for the first conversation; the final proposal needs the room to be assessed.
CONCEPT TO CONCLUSION
From concept to conclusion, we bring the design and installation details together. The room, chosen specification and preparation work shape the programme. Discuss the scope, expected sequence and practical arrangements with GID before the work begins.
What We Offer
Bathroom Shower Layouts and Design Choices
Use the options below to identify your priorities. Each needs to be considered alongside the available space, the existing services and the overall bathroom design.
Shower Over the Bath
A shower bath can suit a room where a separate enclosure would crowd the layout. The bath, screen and shower position need to work as a combination. Think about stepping in, reaching the controls and containing splashes.
A dedicated enclosure separates showering from bathing. Compare the door opening and usable internal space, not just the outside dimensions. Nearby drawers, the bathroom door and towel rails also need clearance.
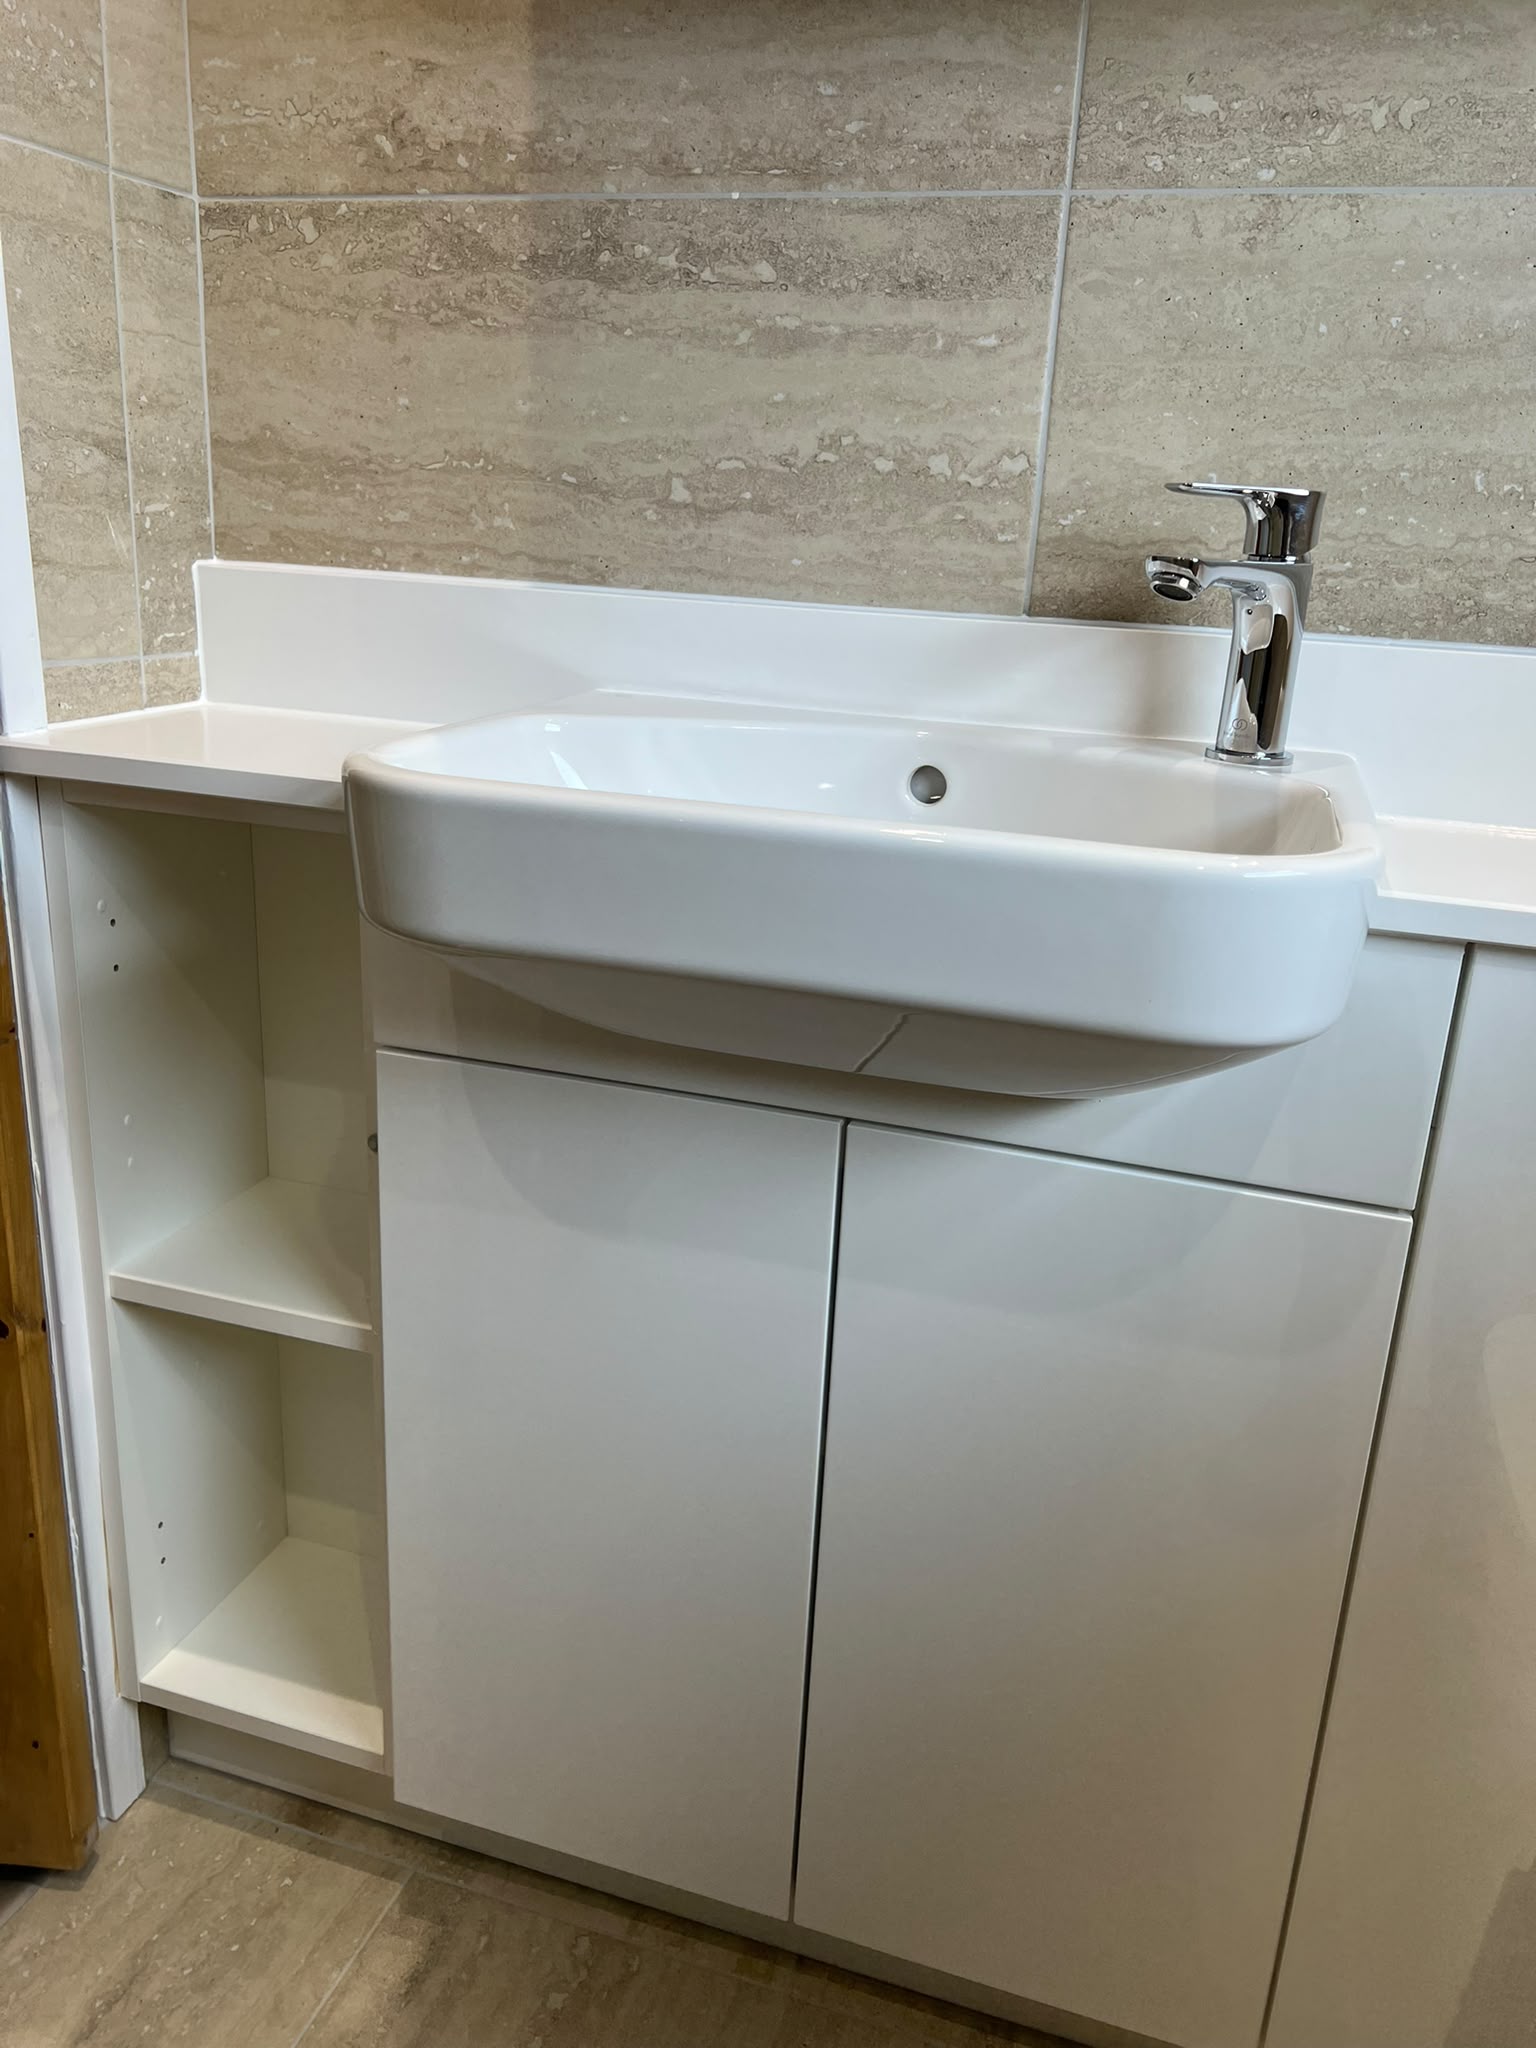
For small bathrooms with showers, start with a measured plan. A compact basin or different door arrangement may help, but do not squeeze every fitting into a room at the expense of comfortable movement. A larger shower may be more useful than retaining an unused bath.
A shower-only room can release the space previously occupied by a bath. Decide how that space should be used: a more generous shower, easier circulation or better storage. Consider the needs of everyone who uses the bathroom before removing the bath.
An open entry can simplify the appearance of a shower, but the screen, shower position and surrounding space must manage water effectively. A walk-in shower may use a tray; a wet room involves different floor and waterproofing requirements.
A bathroom with both can be convenient when the footprint allows it. Test the layout with doors and drawers open and allow space to move between fittings. Avoid choosing an oversized bath that leaves the shower or basin area uncomfortable.
Plan where bottles and towels will go before the surfaces are finished. A recessed niche may be possible where the wall construction allows, while furniture keeps spare products away from splashes. Explore our bathroom storage solutions.
The shower needs to work with the rest of the room. Discuss surface suitability, cleaning, lighting and ventilation during design. For a fully waterproofed floor approach, see GID’s wet room and walk-in shower service.
Visit Grand Interior Designs at 180–182 Crookesmoor Road, Sheffield, S6 3FS. Bring photographs, any measurements you have and a few examples of the rooms or finishes you like.
Our showroom is open Monday–Friday, 9am–5pm, and Saturday, 9am–4pm. Book a free consultation to discuss your priorities, compare materials and work through the next steps.
Compare a shower over a bath with a separate shower area and a compact layout from GID’s gallery. These images offer useful design references; they are not promises that the same arrangement will fit every property.
A glass shower enclosure with tiled walls and a recessed storage niche.
Your Bathroom Project
Planning and Installing Your Shower Bathroom
The project moves from your initial priorities to an agreed room layout and specification. The following stages keep the practical work connected to the design.
1) Discuss Your Priorities
Tell us how often you use the bath, what feels awkward about the current shower and who will use the new room. We use those answers to compare layouts before selecting fittings or finishes.
2) Assess the Existing Room
We review the space, fitting positions and services. Accurate measurements and an understanding of the existing room help identify what can be achieved.
3) Develop the Layout
Compare the position of the bath or shower, basin, WC and furniture. Check movement, storage and access before finalising the design.
4) Agree the Specification
Choose the fittings, furniture, tiles, lighting and finishing details. Agree the scope and installation programme for the proposed work.
5) Supply and Installation
GID coordinates supply and installation to the agreed plan. The work reflects the particular requirements of the room and selected fittings.
6) Final Checks and Handover
The completed room is checked and the finishing details reviewed as part of handover, so you can understand the result and discuss any remaining questions.
Testimonials
Testimonials and Reviews
Read feedback from GID clients about their projects and experience of our design and installation service. The reviews below are shared from the website’s existing customer review collection.
I’d seen Grand Interior Designs recommended on the local Crookes Community page, and was looking for a local independent company in Sheffield for my bathroom. The attention to detail from them was excellent and they didn’t cut any corners. The room was problematic and they dealt with any problems that arose. The finish is perfect.
Lucy
I chose Grand Interior Designs because I was looking for a company that could take care of all aspects of the ensuite bathroom, where the whole thing was managed by a company, and I wouldn’t have to find people to do every separate bit of it.
We found that the work was efficiently carried out. All the workmen that were involved were very respectful in our house and looked after the carpets. We were quite satisfied with how the work was done and would recommend Grand Interior Designs.
Julia
Top Quality
It is now 13 years since GID renovated our kitchen and two bathrooms. It was a major project that required much disruption, but throughout, the work was carried out carefully and sympathetically with minimum inconvenience to us. At all times they ensured that we had access to both kitchen and bathroom facilities. From careful planning to completion, the standard of work was outstanding. A few years ago we employed them again to convert a bedroom to a study and we enjoyed the same high standards. All fittings have remained in good condition and GID are always on hand to help with any minor adjustments relating to the work - even years later. They are to be highly congratulated and recommended.
Grand Interior Designs designed and built the bathroom in my first house and did a fantastic job. Kevin was great throughout the project - always approachable, knowledgeable and easy to get hold of if I had any questions.
I went in with only a rough idea of what I wanted, but they came up with a design that made far better use of the space than I could have imagined myself. The quality of the finish was excellent and everything was completed to a really high standard.
Several years later it's still my favourite room in the house and it regularly gets compliments from visitors. A really lovely family-run business and I'd happily recommend them to anyone looking for a new bathroom.
We had a full kitchen and dining room re-design a few years ago and Kevin and the team were really innovative, suggesting a layout that we hadn’t thought of! It worked wonderfully and still serves us well today. We went on to request an en suite redesign with them, converting a tired look into a wet room. Very pleased with both.
We had our kitchen completely remodelled by Kevin and the team at Grand Interiors, and we couldn’t be happier with the result.
This project followed the fantastic work they carried out the year before, when they completed a full bathroom redesign for us. The quality of that first job made it an easy decision to invite them back again—and once more, they absolutely delivered.
From start to finish, Kevin and his team were professional, reliable, and incredibly skilled. They took the time to understand exactly what we wanted, offered helpful suggestions along the way, and kept everything running smoothly throughout the process. The attention to detail and craftsmanship in both the bathroom and kitchen is outstanding.
We were so impressed with their work that we recommended them to a neighbour, who was equally delighted with the results. That, in itself, says a lot about the consistency and quality of their service.
We also documented the kitchen transformation with before, during, and after photos, and the difference is truly remarkable—it’s completely transformed the heart of our home.
If you’re looking for a team you can trust to deliver high quality results with great service, we wouldn’t hesitate to recommend Kevin and everyone at Grand Interiors.
We would recommend the grand interior designs team. From design through to the build we can tell they cared about the job and put effort into making it high quality within the budget we set out at the beginning. The builders did a great job and were very contentious.
We had our kitchen completely remodelled by Kevin and the team at GID and we couldn’t be happier with the result. This followed the fantastic work they carried out the year before, when they completed a full bathroom redesign for us. The quality of that first job made it an easy decision to invite them back again. From start to finish, Kevin and his team were professional, reliable, and incredibly skilled. They took the time to understand exactly what we wanted, offered helpful suggestions along the way, and kept everything running smoothly throughout the process. The attention to detail and craftsmanship in both the bathroom and kitchen is outstanding. We were so impressed with their work that we recommended them to a neighbour, who was equally delighted with the results. That says a lot about the consistency and quality of their service.If you want a team you can trust to deliver high quality results with great service, we wouldn’t hesitate to recommend Kevin and team.
We had been in what felt like every bathroom place in Sheffield, had chatted to various salemen and was getting tired and fed up of looking, when we drove past Grand Interior designs.My husband said shall we go in and have a look, not feeling very enthusiastic I said yes.We entered the shop and was greeted by Marie,must be truthful that the shop and displays at that time not much to look at to inspire.After talking to Marie she convinced us for Kevin the designer to come out to us for a free non obligatory design and quote.Kevin came and measured up, I had various bathroom brochures laid out to give ideas of what we wanted and the rough budget we had.A couple of weeks later we went back to see what he had come up with and I was absolutely blown away he had listened to everything that we had said to him.The full wish list was there, I couldn’t believe it.We agreed to have it done, paid a deposit and an approximate start date given.We were shown samples of wall tiles ,flooring, a sample door for the bathroom cupboard and pictures of the sanitary wear that were in the design to ensure we were happy before work commenced The workmen came they were very polite tidy and respectful of our house.We were delighted with the finished job and still are.We returned to Grand designs about a year later to have our downstairs toilet done, in which they did an equally amazing job.Yes we did have a few niggles but they got sorted straight away.I would have no hesitation in recommending them or having them back.Kevin is a very talented designer who listens to what you want then goes away to magic it up.
When we met Kevin we were under no pressure at all. He was very helpful and gave us lots of ideas, some things we’d not even thought about. Any queries or anything we weren’t sure about, he put our minds at rest. All the team that came and did the work were brilliant - they were lovely people, very helpful and polite. They did a brilliant job. We were very pleased with it and we still love it.
Mrs ArmstrongApril 7
They came up with a good design and the building work was carried out to a high standard. The staff were respectful, cheerful and communicated well. I needed the work to be done because I was getting married but I would’ve liked to have had more time at the end to resolve a few snagging issues.
SheilaApril 7
I was very pleased with the work. One thing I liked was the big mirrors you put in, it makes the rooms feel a lot lighter. I enjoy using the rooms, it was well made and I've had no trouble with them. I love the colours in the ensuite and the tiling. Everything was done really well.
Jean GoodwinMarch 27
Vaughn and Kevin were really friendly, that was the main reason I went with them. I had no problems with the fitting, and when I did have a problem later on they were here straight away and sorted it out for me. The fitters - I couldn’t fault them, they cleaned up every night and didn’t leave any mess. I always recommend them through word of mouth to friends and family.
Gail BellMarch 27
The bathroom and kitchen was of a very high quality, and was all done in a timely way. All the staff were very friendly and approachable. Very professional but they can be slow with paperwork.
MikeMarch 27
We’ve had 3 bathrooms in our house from Grand Interior Designs, we were happy with the finish and the process.
Frances CunningMarch 27
Bathroom | We were happy with the design and the work that was done was of a highquality. There were a couple of issues that did get sorted. Once work was finished we had problems with leaks which Paul came and sorted out so we were really pleased about that.Overall we were happy.
DavidMarch 12
Laundry room | I thought the finish quality was excellent and they did a really good job at minimising the disturbance in the house
BonnieMarch 12
Ensuite and bedroom | Lovely workmanship. I was very pleased as everything finished to an excellent standard
JulieMarch 12
We’re really happy with the overall effect. The plumbers and tradesmen were really good and respectful of the house.
JoanneMarch 12
Would like to thank all the team at Grand Interior Designs, I have had a complete new bathroom and kitchen refurbishment. Every single element was taken care of from the initial design phase to preparation before work commenced ,building work, electrical works, installation’s of products, decorating right through to the finishing touches, blinds, lighting … all project managed. I can’t thank all involved enough! I am truly delighted! Would highly recommend Grand Interior Designs.
We have engaged Grand Interior Designs on three occasions at two successive properties. On each occasion, we have been delighted with their performance and with the outcomes, from preliminary design stage through installation to commissioning and completion. On our most recent project, the team were courteous, thoughtful, responsive and professional throughout. Kevin , the designer, was highly imaginative and creative, happy to review his design on several occasions and making small changes as the project progressed. The installation team were excellent, treating our property with courtesy and respect, and tidying as necessary after every work day. The work-including the installation of an added window, was well planned and really well executed by first class craftsmen and really good people. The workmanship was of consistently high standard and co-ordination back at their premises was expertly and handled by Marie. We would highly recommend Grand Interior Designs .
We recently asked Grand Interior Designs to work on a second project for us, converting an outdated downstairs toilet into a full bathroom. As previously we were not disappointed, from design to install they were excellent. They employ top notch trades people who really care about getting things just as you want them and whilst building work inevitably brings some house disruption with it, the daily clean up was excellent and made living in a house with building work so much more pleasant. Would highly recommend and given the opportunity will use again.
We recently asked Grand Interior Designs to work on a second project for us, converting an outdated downstairs toilet into a full bathroom. As previously we were not disappointed, from design to install they were excellent. They employ top notch trades people who really care about getting things just as you want them and whilst building work inevitably brings some house disruption with it, the daily clean up was excellent and made living in a house with building work so much more pleasant. Would highly recommend and given the opportunity will use again.
We have used Grand Interior Designs twice, once for refitting our kitchen and once a few years later to refit our bathroom. Both times they provided an excellent service from concept to completion, in store and on site. Both times everything was discussed in several in-person meetings where we were given lots of information and options (but no pressure) and then the work was done to a very high standard by the fitters. The work in both rooms has stood the test of time and still looks great. Very highly recommended!
Kevin, Vaughan and the team created our dream kitchen and more. We now have a fantastic multi functional room that makes incredible use of the available space and makes family life so much easier.
Grand Interior Designs really did offer the complete package when it came to my major kitchen renovation, handling everything from the initial design right up to the painting and decorating. It was clear from the questionnaire designer Kevin brought with him that this would be a highly bespoke project. I knew I wanted to knock through between my kitchen and dining room, but Kevin suggested all sorts of other improvements I hadn’t even thought about to maximise the use of space. The 3D render of the design allowed me to visualise what the finished room would look like and it was never too much trouble when I wanted to make any changes. The work itself was undertaken by a team of professionals who left everything tidy at the end of each day, with project manager Vaughane keeping me informed all the way through. Any minor issues were resolved quickly and at no additional expense to me. The finished kitchen looks stunning and will last for years to come.
The right shower is part of a workable bathroom, rather than an isolated product choice. GID combines layout planning and installation experience to help you choose a shower arrangement that fits the room, the people using it and the finish you want.
See Finishes in Person
Compare colours, tiles, furniture and materials at our Sheffield showroom. Seeing them together helps you make decisions about the complete room.
A Brief Based on Your Routine
Compare the options before committing to a layout. We listen to what needs to change and use your priorities to guide the design.
Practical Layout Planning
Plan the shower around the existing room. We consider the available space and everyday access alongside the appearance of the fittings.
A Coordinated Finished Bathroom
Furniture, tiles, mirrors, lighting and fittings all contribute to the result. We help bring them together in a bathroom that suits your home.
Plan Your Bathroom With a Shower
Book a free consultation with Grand Interior Designs. DESIGN, SUPPLY & INSTALLATION Planned around your Sheffield home.
Sometimes, but it depends on the room layout, drainage, screen arrangement and space available to contain splashes. A compact enclosed shower may work better in some rooms. GID can compare the options using the actual measurements and existing services.
A shower bath is useful when you want both functions but have limited floor space. A separate enclosure provides a dedicated shower area and may suit a larger room. Compare access, cleaning, everyday use and the space left around the other fittings.
It may be possible, subject to the room, plumbing and drainage. Removing a bath does not automatically mean the new shower can use the same waste position or fit without preparation work. An assessment establishes the installation requirements before the layout is agreed.
The enclosure or screen, shower fittings, surfaces, furniture and installation work all affect cost. Moving plumbing, changing drainage or creating a wet room can change the scope. GID provides a quotation around the agreed design rather than a single price for every room.
Yes. GID provides bathroom design, supply and installation in Sheffield. The shower, basin, WC, furniture, tiling, lighting and other agreed finishing work can be planned together. Book a free showroom consultation to discuss your room and preferred layout.
Manage Consent
To provide the best experiences, we use technologies like cookies to store and/or access device information. Consenting to these technologies will allow us to process data such as browsing behavior or unique IDs on this site. Not consenting or withdrawing consent, may adversely affect certain features and functions.
Functional
Always active
The technical storage or access is strictly necessary for the legitimate purpose of enabling the use of a specific service explicitly requested by the subscriber or user, or for the sole purpose of carrying out the transmission of a communication over an electronic communications network.
Preferences
The technical storage or access is necessary for the legitimate purpose of storing preferences that are not requested by the subscriber or user.
Statistics
The technical storage or access that is used exclusively for statistical purposes.The technical storage or access that is used exclusively for anonymous statistical purposes. Without a subpoena, voluntary compliance on the part of your Internet Service Provider, or additional records from a third party, information stored or retrieved for this purpose alone cannot usually be used to identify you.
Marketing
The technical storage or access is required to create user profiles to send advertising, or to track the user on a website or across several websites for similar marketing purposes.