
KITCHEN EXTENSIONS in SHEFFIELD
- Sheffield kitchen extension design
- Open concept living
- Design, supply and install
- Small, orangery and conservatory options
- Experienced design and installation team
Kitchen Extensions Designed Around Your Home
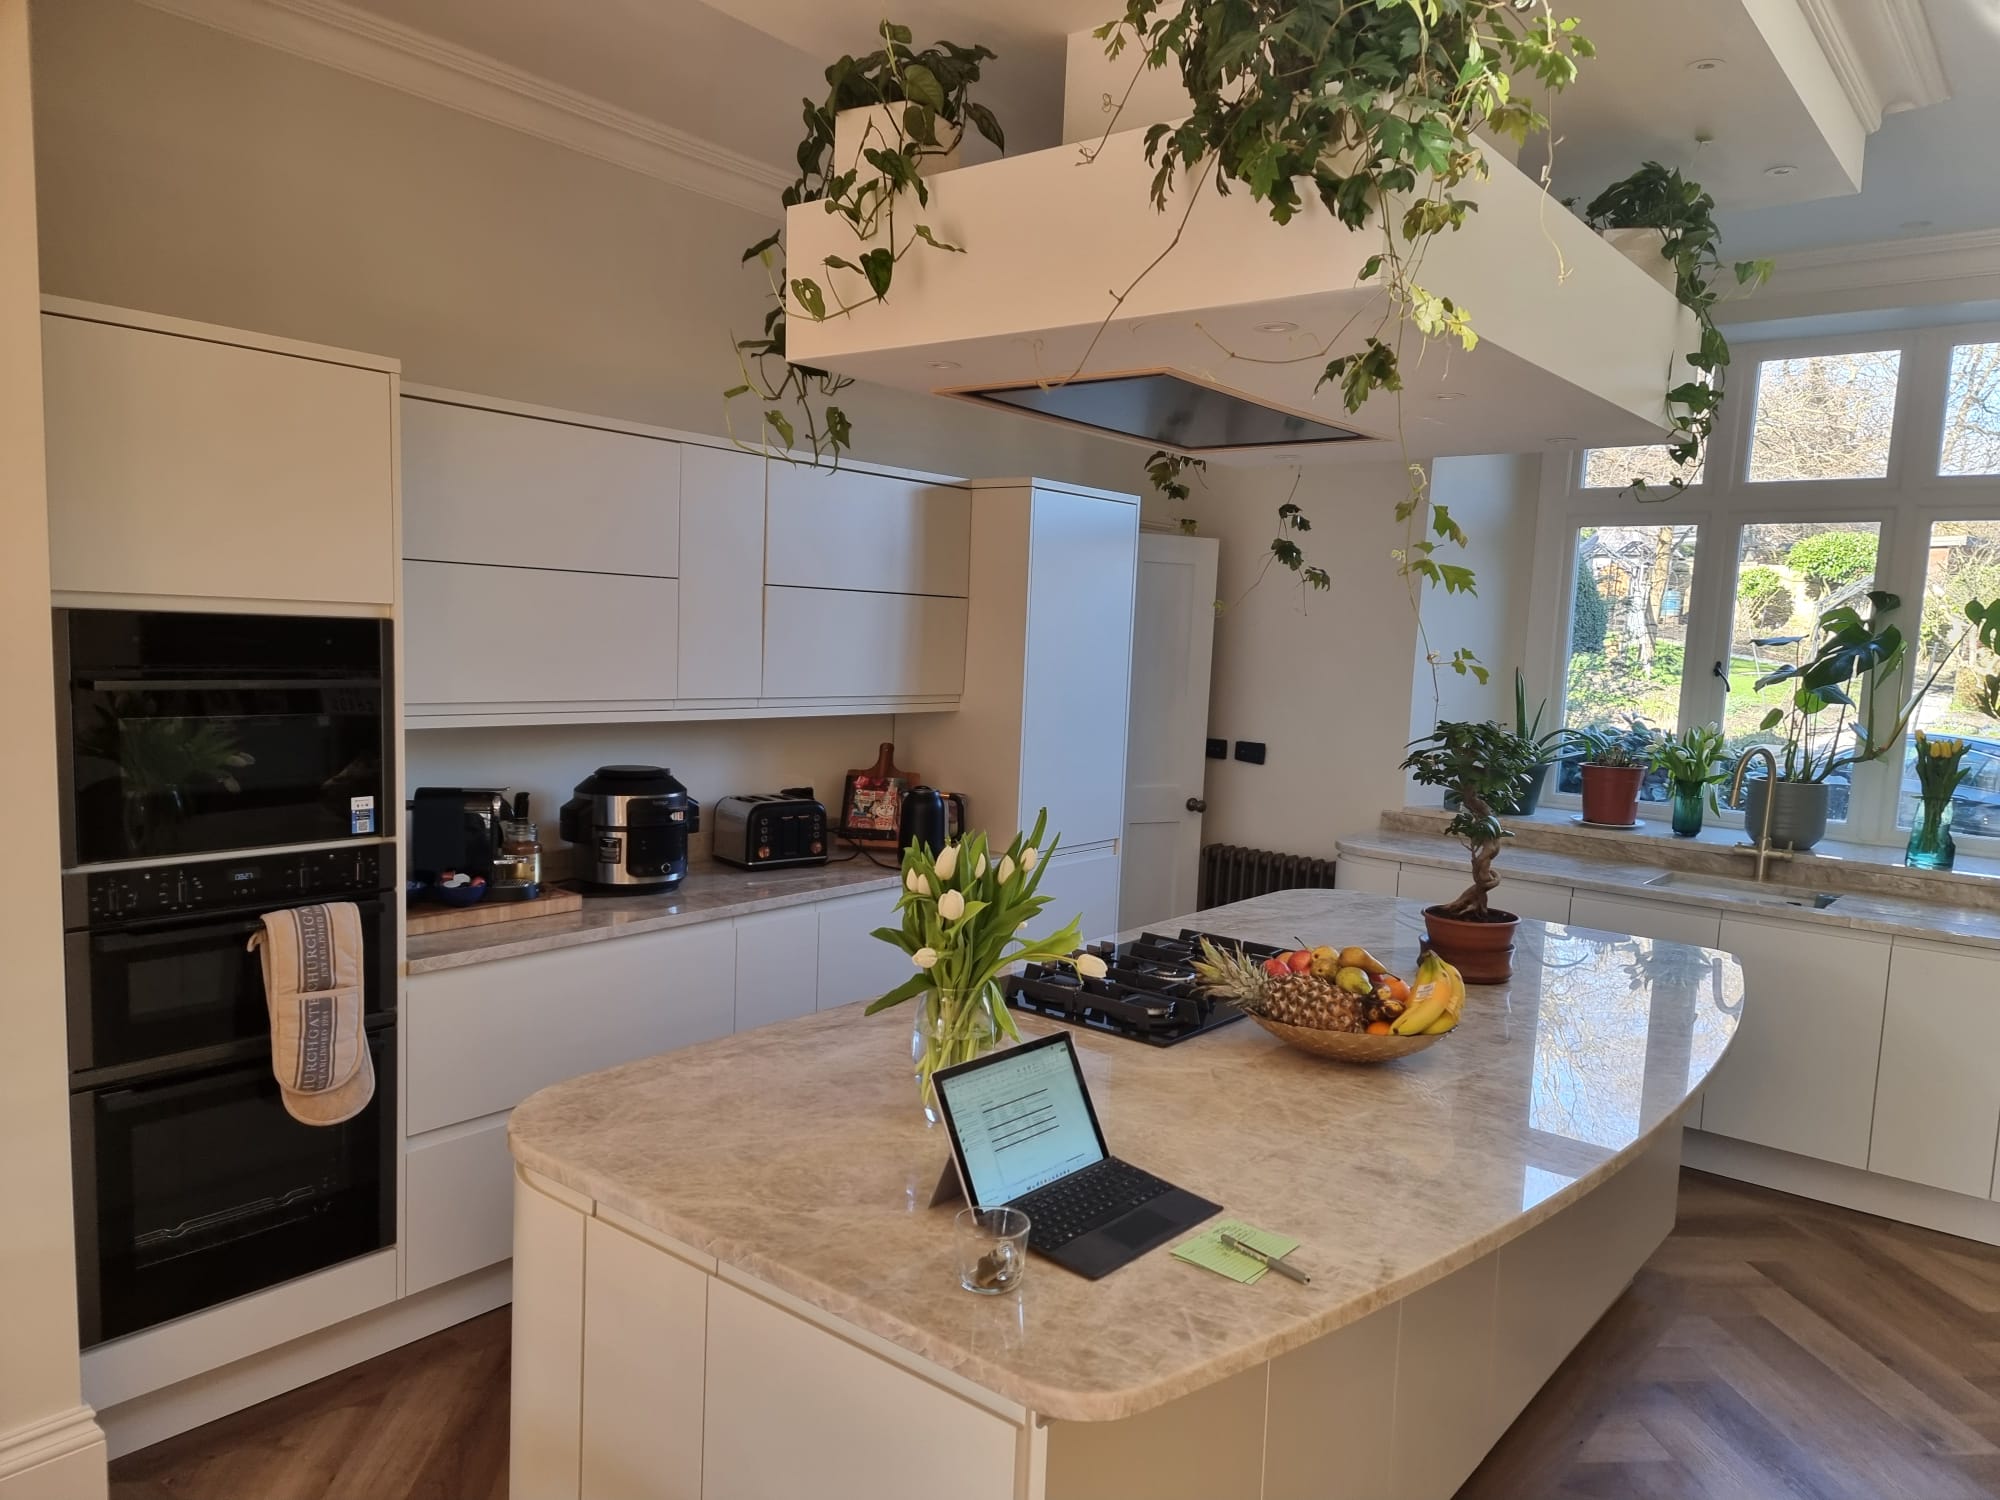
A kitchen extension should improve how your home works, not just add floor space. GID brings the building work, kitchen layout, storage, lighting, finishes and installation into one coordinated plan.
We help Sheffield homeowners shape practical kitchen-dining spaces for cooking, family life, entertaining and better links to the garden.
Clear Advice Before You Commit
Extension costs depend on structure, access, glazing, services, kitchen specification and finish. We review these practical details early so decisions are based on a clear brief rather than guesswork.
A Better Kitchen Starts With The Right Extension
A well planned kitchen extension should be designed around:
- A kitchen extension designed around how you cook, dine and relax.
- Practical layout advice for rear extensions, side extensions and open plan spaces.
- Careful coordination of kitchen furniture, flooring, lighting, glazing and finishing details.
- Support with building work, planning considerations and building regulation requirements where needed.
- A personalised service matched to your home, project priorities and investment.
- A light, practical layout with clear preparation, cooking and dining zones.
- Smarter storage for a cleaner open plan kitchen.
- Feature lighting, surfaces and finishes selected together.
- Communication from first consultation through to final handover.
THE JOURNEY
We start with how you live now, what is not working and what the new space needs to achieve. The design then supports cooking, dining, storage, natural light and everyday movement through the home.
TOMORROW'S DESIGNS TODAY
With more than 45 years of design and installation experience, GID plans the extension and kitchen together. Visit our Sheffield showroom to compare finishes and discuss the layout before committing.
For wider structural work, see our building and extensions service.
CONCEPT TO CONCLUSION
From the first idea to the completed room, we provide one route through design, product choices, building work and installation. Clear decisions at the start help the finished extension feel balanced, practical and complete.
What We Offer
Kitchen Extension Services In Sheffield
- Kitchen extension design for open plan living
- Support with building work and structural changes
- Kitchen layout planning for cooking, dining and storage
- Orangery and conservatory style kitchen extension ideas
- Small kitchen extensions planned for maximum practical impact
We help plan the layout, flow, storage, dining area, lighting and finish direction so your kitchen extension feels natural within the wider home.Useful for:• Open concept living• Rear kitchen extensions• Family kitchen dining spaces
Small kitchen extensions can make a significant difference when the design is planned properly. We look at storage, natural light, worktop space and how the new footprint can improve daily use.Useful for:• Compact homes• Terraces and semis• Better kitchen dining space
Open plan kitchen extensions need careful zoning so cooking, dining and relaxing all work together. We plan the space around real routines, not just a drawing.Useful for:• Family living• Entertaining• Kitchen dining rooms
• Project schedule• Protection of the working area• Responsible debris removal• Clear communication before, during and after the project• Final checks and handover at completion
A kitchen extension orangery can bring height, light and a more designed feel to the back of the home. We help you consider glazing, roof style, proportions and how the kitchen will sit within the space.Useful for:• Light filled kitchens• Dining areas• Garden facing spaces
Conservatory kitchen extensions need careful thought around insulation, light, heating, layout and everyday comfort. We help you consider whether this route is right for your home and how it could be finished well.Useful for:• Brighter living space• Garden connection• Informal dining
The kitchen itself still needs to be planned in detail. We can support with cabinetry, worktops, splashbacks, appliances, flooring, lighting and storage so the new extension feels complete.For more detail, view our bespoke kitchen design and installation service.
A kitchen extension price depends on the size, structure, specification, glazing, access, services and finish level.We help you understand the key cost drivers:• Building and structural work• Kitchen specification• Flooring and lighting• Surfaces and appliances• Finishing details
Visit Our Sheffield Kitchen Showroom
If you are planning kitchen extensions in Sheffield, a showroom visit is the easiest way to move from ideas to confident decisions.
In the showroom, you can:
• Discuss rear, side and small kitchen extensions
• Compare door styles, surfaces, flooring and lighting
• Talk through open concept living and dining layouts
• Explore orangery kitchen extensions and light filled glazing ideas
• Review how your kitchen specification affects the overall project cost
Featured Portfolio
Previous Projects
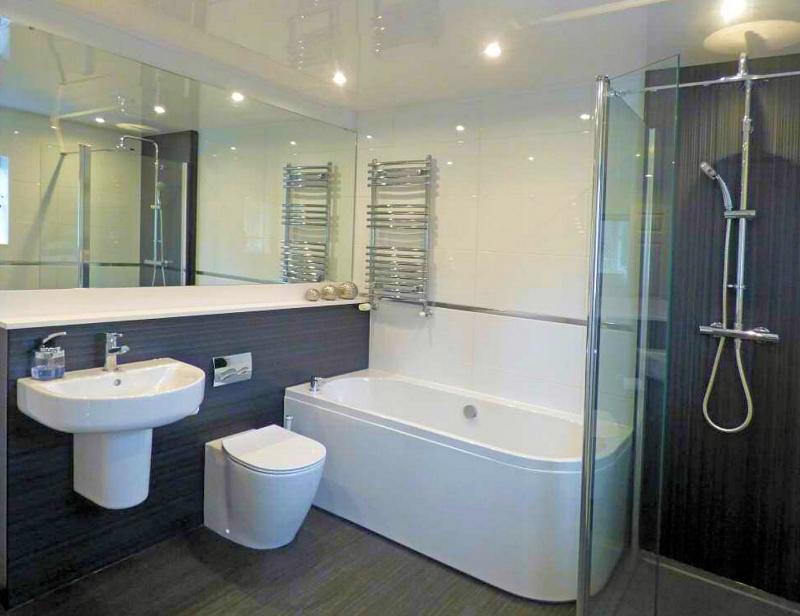
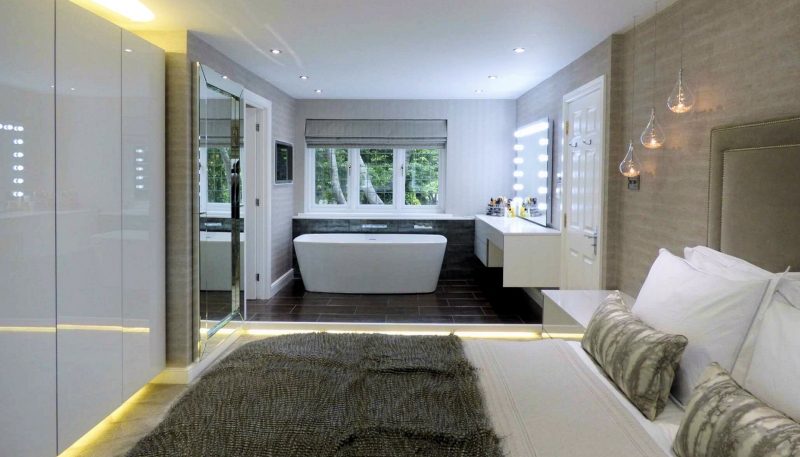
We are proud of the spaces we create and real projects speak louder than promises. Explore our previous work to see wet rooms and walk in showers finished to a premium standard, along with full bathroom transformations and en suite upgrades.
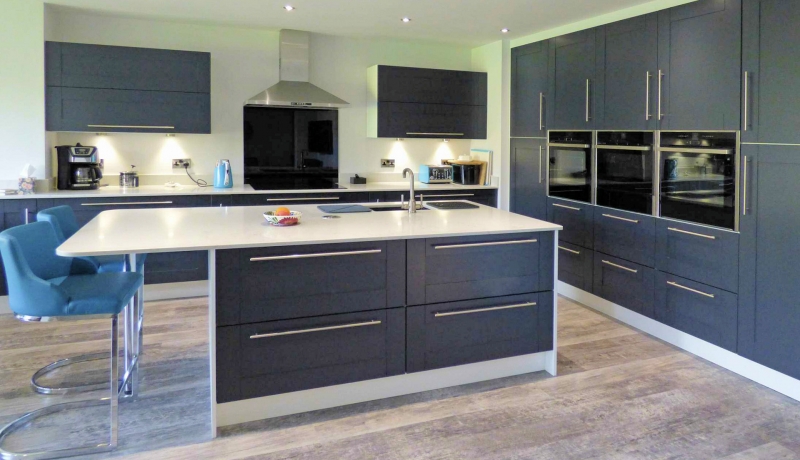
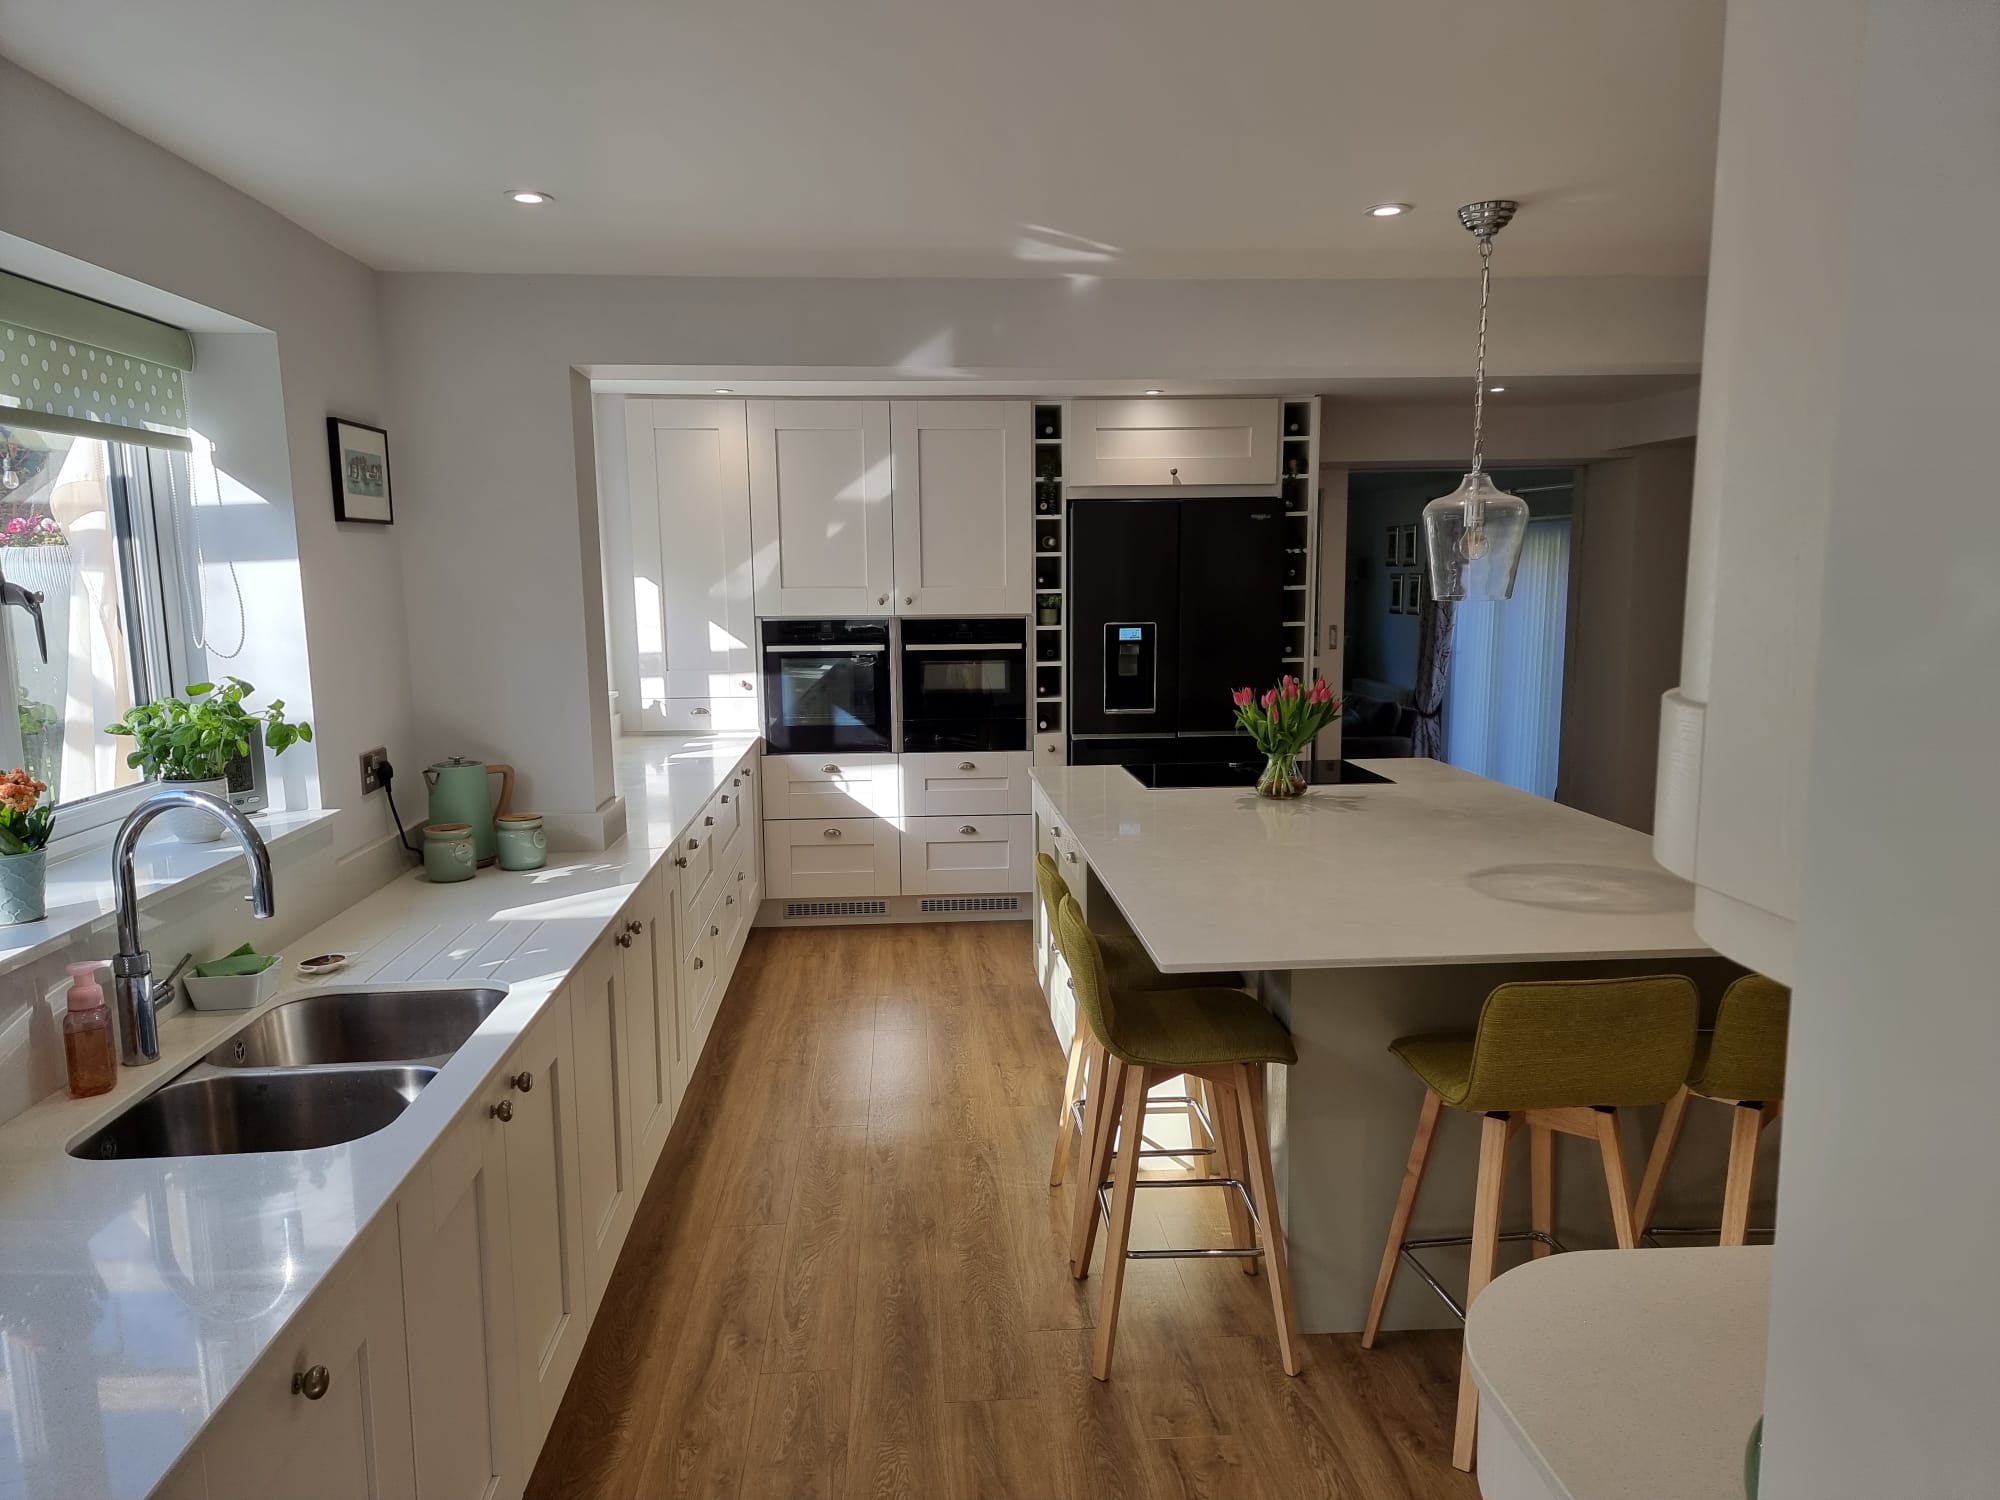
Open concept living created around the way the client uses the home
Kitchen extensions and open concept living
GID Kitchen Extension Design And Installation Process
Start with a conversation about your home, the extra space you want and how you plan to use the new kitchen extension.
We review the existing room, access, layout constraints, natural light and practical opportunities before shaping the brief.
We work through layout, storage, appliances, surfaces, lighting, flooring, dining areas and the open concept living feel.
We refine the design direction, materials, finishes and key details so the project can move forward with clarity.
The kitchen extension and installation stages are coordinated around the agreed plan, with attention to structure, fit and finish.
We complete final checks and finishing touches, then hand over a kitchen extension that is ready to use and enjoy.
Testimonials
Testimonials and Reviews
Kitchen extensions involve important choices, from the structure and layout through to the kitchen furniture, surfaces and finishing details. GID work through those choices with close client collaboration, clear communication and a practical understanding of how the room needs to function once the work is complete.
BENEFITS with GID
Why Choose Us For Kitchen Extensions In Sheffield?
A kitchen extension should feel bright, practical and natural to live in, not simply larger.
Creative vision with practical planning
We listen, review the existing space and help you make confident decisions about layout, finishes, storage and light. Whether you are considering small kitchen extensions, a larger rear extension or a kitchen extension orangery, the aim is to create a room that works beautifully day to day.
Seeing finishes in person makes decisions easier. In our Sheffield showroom you can compare materials, colours, lighting ideas and kitchen details before committing.
Every home is different. We ask the right questions about cooking, storage, seating, family routines, natural light and the way you want the new space to feel.
A larger space still needs structure. We plan preparation areas, cooking zones, dining space, storage, power points and lighting so the room feels easy to use.
We help coordinate units, worktops, splashbacks, flooring, lighting, fittings and interior details so the extension feels like one complete space.
BEGIN THE JOURNEY
Book a showroom or home consultation
KITCHEN EXTENSIONS
OPEN CONCEPT LIVING
DESIGNED AROUND YOU
Other Services
View Our Other Services
Many kitchen extension projects include more than one service. You may need building work, kitchen design, interior design guidance and finishing touches that make the new space feel complete.
Explore the related services below to see how Grand Interior Designs can support your project from first ideas through to a carefully finished result.
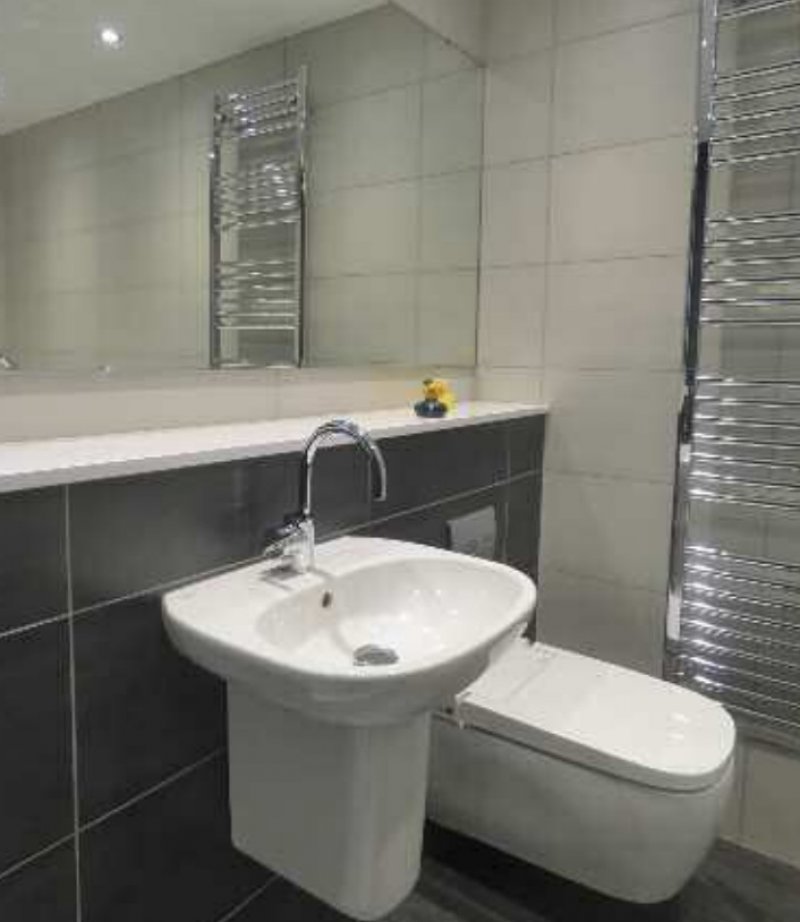
Bespoke Bathrooms
Bathroom design and installation for homeowners who want the same level of detail across more than one room.
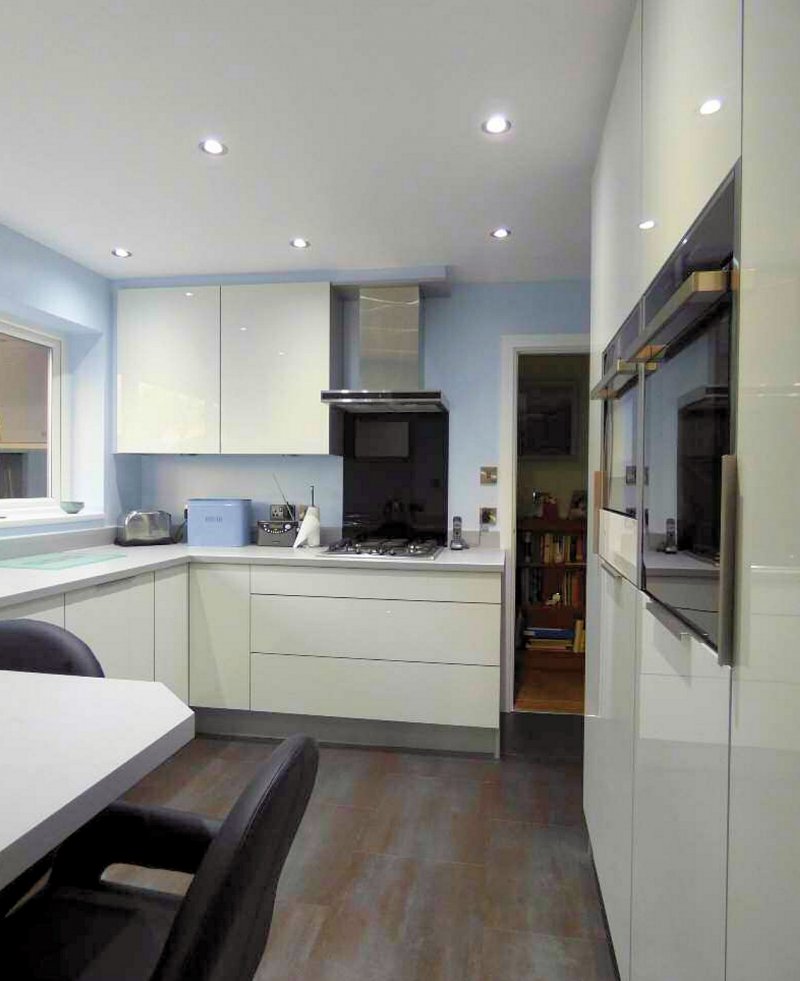
Bespoke Kitchens
Kitchen planning, product selection and installation to support the new room created by your extension.
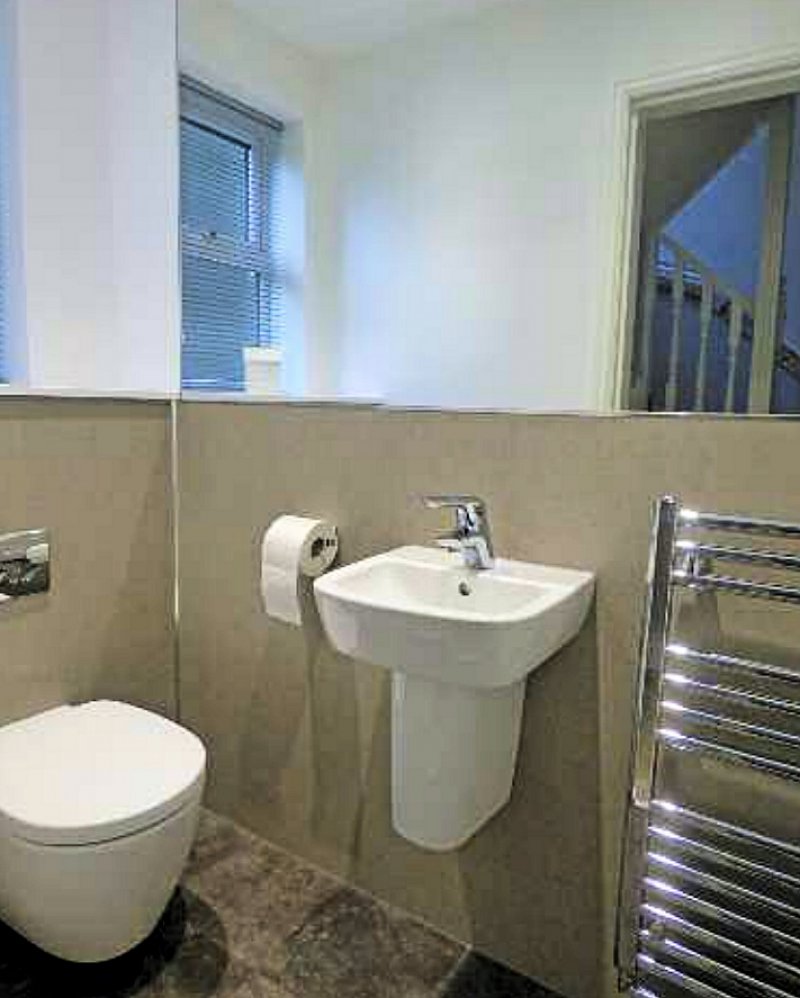
Building And Extensions
Building work, structural changes and home extensions that help create bigger, brighter living spaces.
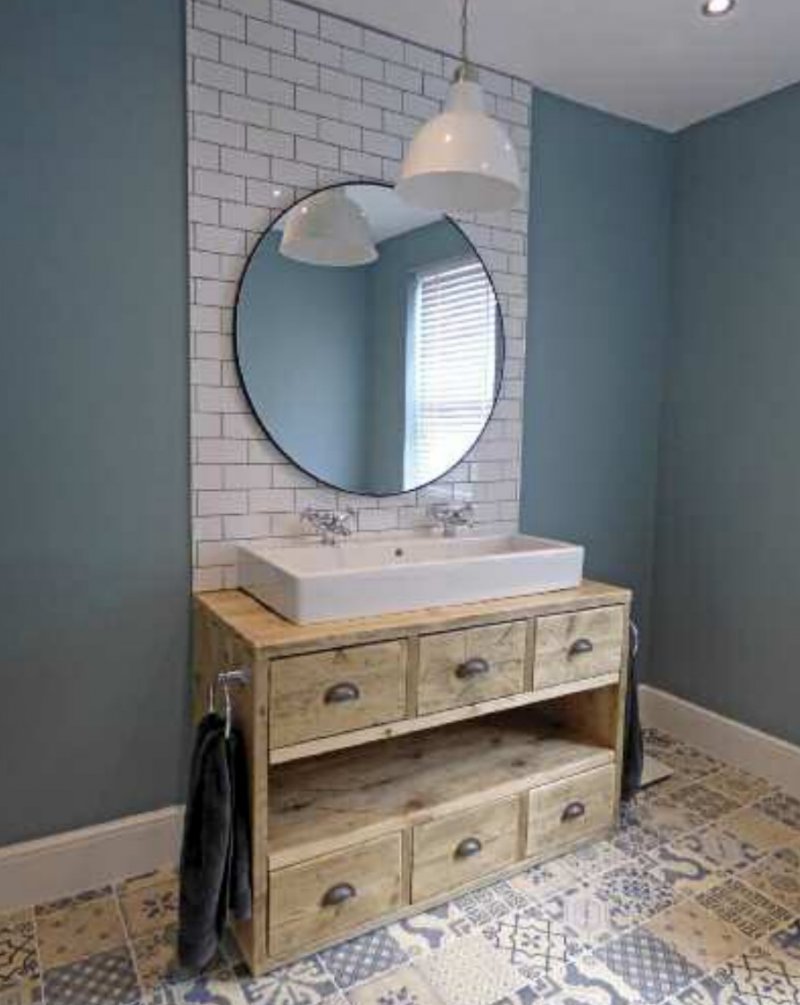
Interior Design
Colour, material, lighting and finish guidance so your kitchen extension connects beautifully with the rest of the home.
Common Questions
Kitchen Extensions Frequently Asked Questions
Planning a kitchen extension is a major decision, so it is normal to have questions before booking a consultation. Below are answers to common questions about kitchen extensions, kitchen extension price factors and the options available for Sheffield homes.
Do you design and install kitchen extensions in Sheffield?
Yes. GID support homeowners with kitchen extensions in Sheffield, including layout planning, kitchen design, product selection, installation details and wider building considerations where needed.
How much are kitchen extensions?
The cost depends on the size of the extension, the amount of structural work, glazing, services, kitchen specification, worktops, flooring, lighting and final finishes. We can discuss your ideas and help you understand the main kitchen extension price factors before you move forward.
Can small kitchen extensions still add useful space?
Yes. Many homeowners search for kitchen extensions small enough for tighter plots because even a modest extension can improve light, storage, dining space and how the room connects to the garden. The layout needs to be planned carefully so every part earns its place.
Do you help with kitchen extension orangery ideas?
Yes. Orangery kitchen extensions can create a bright, designed feel with strong links to the garden. We can help you consider proportions, glazing, kitchen layout, finishes and how the new room should work day to day.
Are conservatory kitchen extensions a good option?
Conservatory kitchen extensions can work for some homes, but they need proper thought around comfort, insulation, natural light, heating, ventilation and layout. We can discuss whether this style suits your property and project goals.