
Case Study: Two Rooms In One
The downstairs of this 1930s property in Dore has been redesigned and transformed into a contemporary living space incorporating kitchen, dining, and relaxing space all in one.
- Sheffield showroom
- Luxury bespoke kitchens
- Bespoke bathrooms
- Interior design support
- Over 45 Years of Experience
We were asked to create an open-plan living space at a Dore property. Two rooms were knocked into one to make the splendid kitchen/dining/relaxing room featured here – designed with thought and consideration for clients who wanted to open up the back of their house to create a living and cooking space. Grand Interior Designs were recommended to the client by a friend who had three bathrooms designed and installed by us.
Building work:
The newly created space was previously two separate rooms. The dividing wall was taken out, and the room replastered and prepared for kitchen units. Steel joists were used to support the ceiling and help create the larger area. The owners of the property wanted all their cooking appliances in a straight line, so to achieve a neat finish a false pillar was built into the corner of the room, near the integral ovens.
Cabinetry:
The units, painted in a blue/grey shade, are wide, measuring 1,200mm. There is plenty of storage space in deep drawers.
Appliances:
Integral pyrolytic self-cleaning hide-and-slide oven, steam oven, microwave and warming drawer are positioned together in the centre of a wall of units – with a Bosch fully-integrated
fridge and freezer to the sides, creating a food preparation area. An induction hob was fitted. It has an extractor above, and a splashback of black glass.
Kitchen Island:
This is the hub of the open-plan layout. It has a seating area, integral dishwasher, sink and drawers. Worktops are made from Angelo White Quartz, and there is Karndean
vinyl flooring.
Seating area:
Previous kitchen and lounge layouts were swapped around. The redesigned seating area has a large flat-screen television. There is a matching glass display cabinet.


Portfolio
View Our Other Client Studies
Looking for more inspiration before you book a consultation?
Explore our other case studies to see how we design and deliver premium kitchens, bespoke bathrooms and interior upgrades across Sheffield. Each project highlights the goals, layout decisions and finish choices that make the biggest difference.
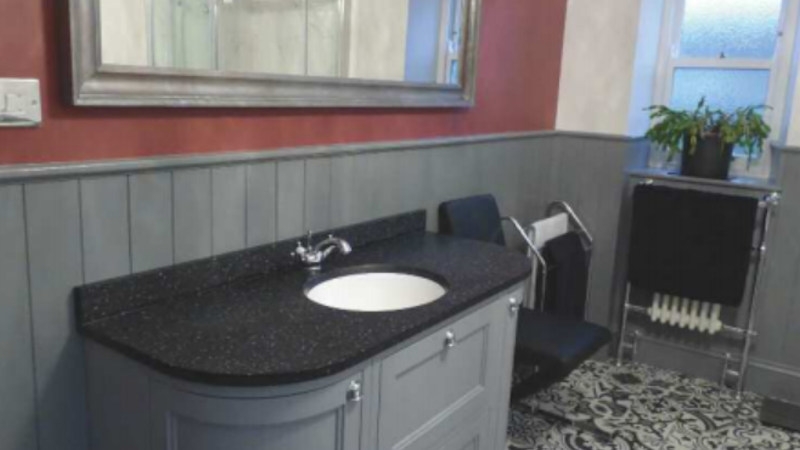
- Victorian Bathroom
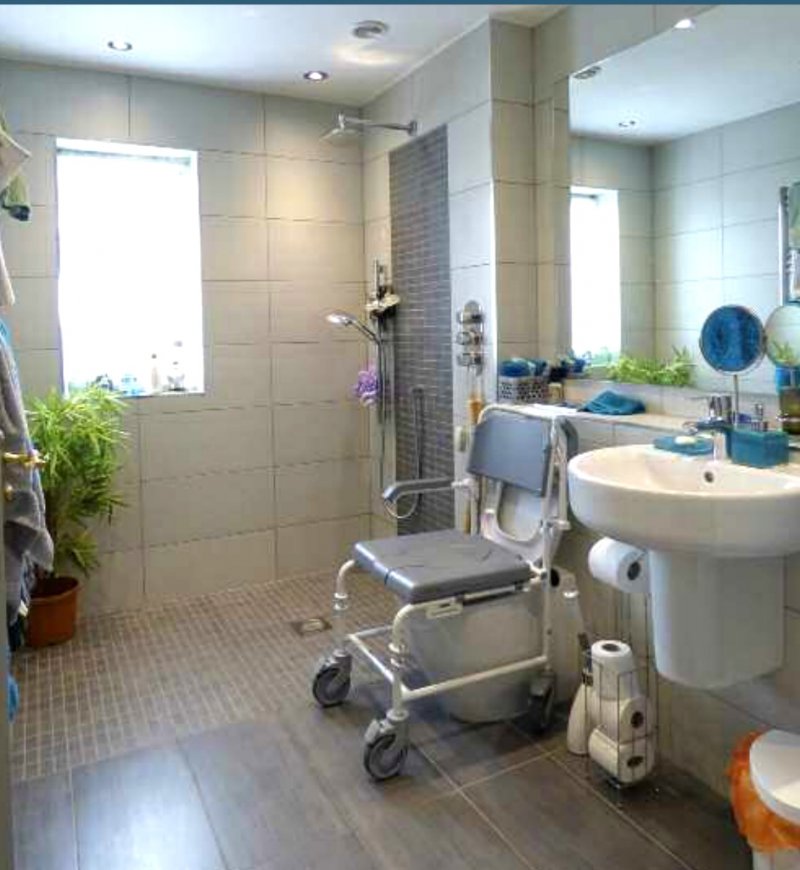
- Access All Areas
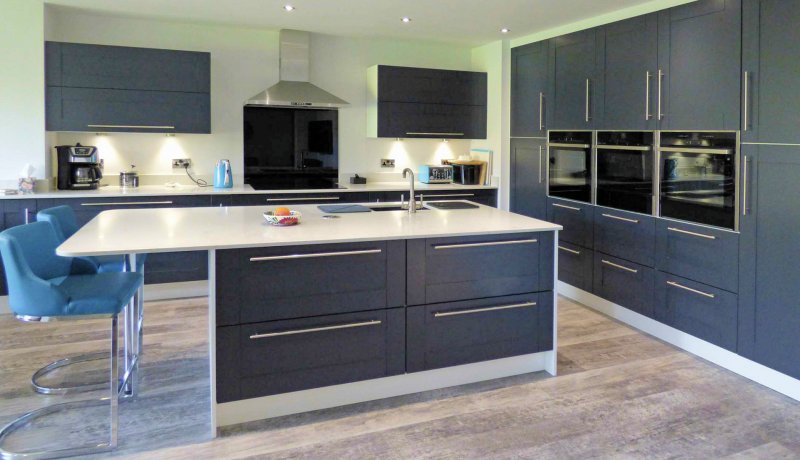
- Two Rooms In One
Want a transformation like these?
Book a free showroom consultation and let’s turn your ideas into a bespoke plan.
Testimonials
Reviews & Client Feedback
Choosing the right team matters, and honest feedback helps. Our reviews section brings together client experiences so you can understand what it’s like to work with Grand Interior Designs.