
SHOWROOM • DESIGN • INSTALL
Concept Interiors Designed Around Your Home in Sheffield
- Sheffield Showroom Consultation
- In-House Digital Design
- Kitchens, Bathrooms & Interiors
- Design, Supply & Installation
- Over 45 Years of Experience
Book Your Free Design Consultation
Concept Interiors Begin with Understanding Your Space
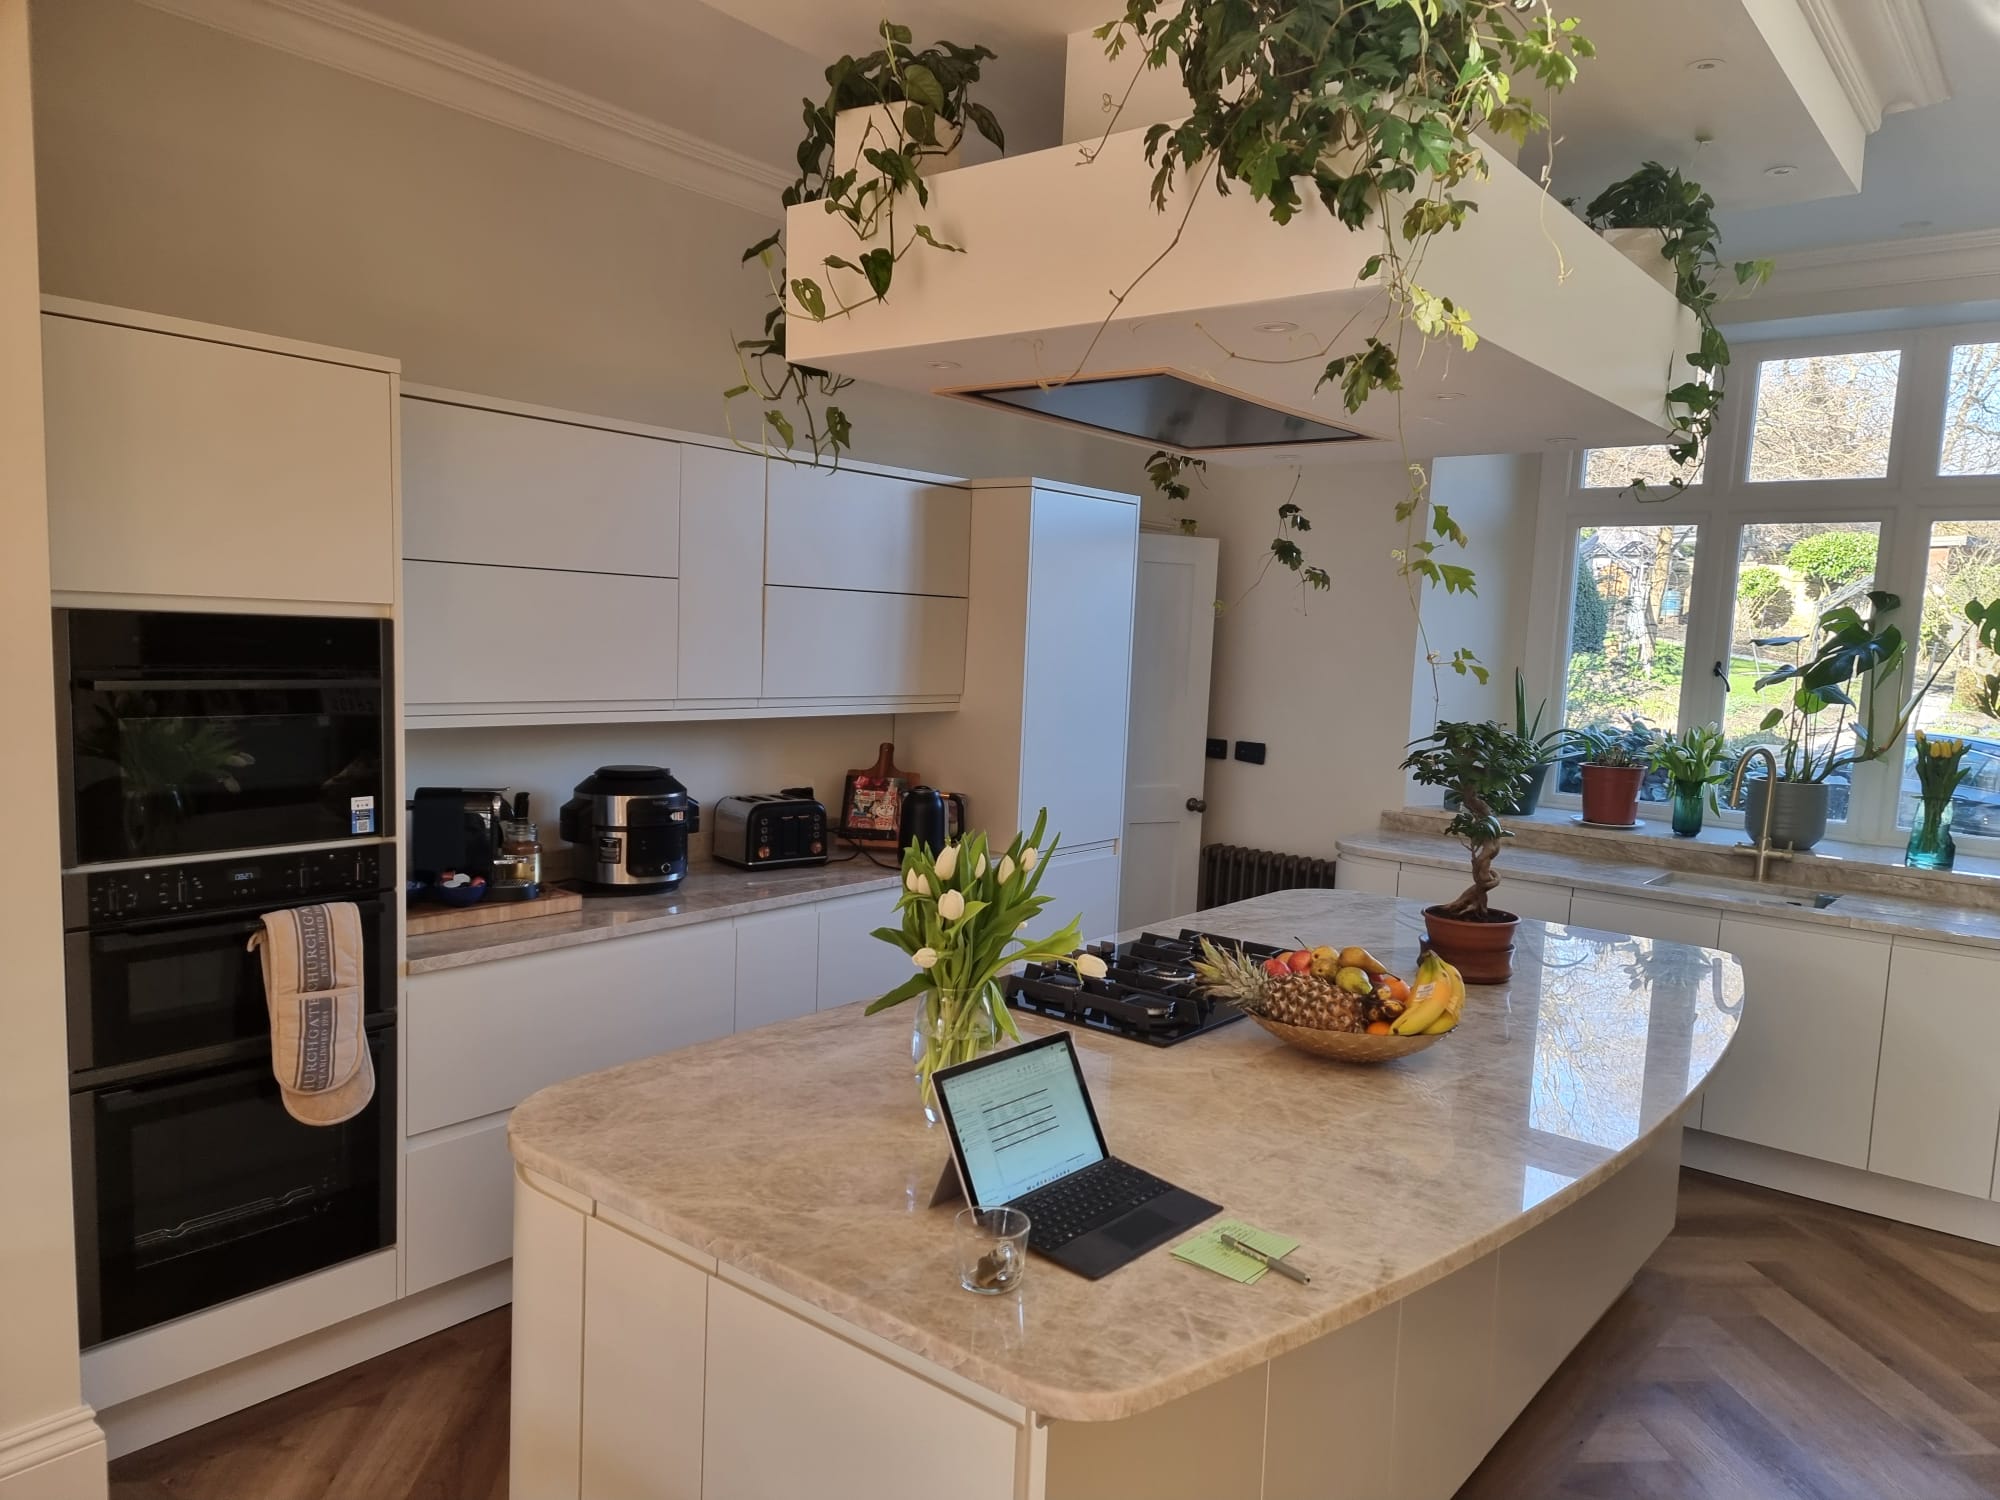
The most successful concept interiors begin with a clear understanding of your home, the way you use each room and what you want the finished space to achieve.
During your consultation, we discuss your priorities, preferred styles, practical requirements and investment range. This gives our designers the information needed to develop a considered plan rather than asking you to choose products without seeing how they work together.
Whether the project involves a kitchen, bathroom, bedroom or a more complete interior transformation, every recommendation is shaped around your space and lifestyle.
We consider movement, storage, lighting, materials and how adjoining areas work together. Your ideas are then developed into a visual design that can be reviewed and refined before the specification is agreed.
A Clear Design Before Work Begins
Our showroom-led process helps you make informed decisions and understand how the complete project will work:
- Begin with a detailed consultation about your home, priorities and preferred style.
- Compare finishes, colours, surfaces and practical features in our Sheffield showroom.
- Assess the room, measurements and opportunities to improve flow, storage and usable space.
- Develop the proposed layout and design in-house using specialist design software.
- Review and refine the design before materials, specification and installation are confirmed.
- A coordinated plan covering layout, cabinetry, surfaces, lighting and finishes.
- Practical storage solutions designed around your day-to-day routine.
- A cohesive colour and material palette that works across the complete room.
- Clear communication from the first meeting through to installation and handover.
VISIT THE SHOWROOM
See finishes, materials and design details in person at our Sheffield showroom. We will discuss what you like, what the room needs to achieve and the practical details that will guide the design.
DESIGNED IN-HOUSE
Your project is developed by our own design team using specialist design software. This allows us to explore layouts, storage, materials, lighting and colour coordination, giving you a clear direction before the final specification is agreed.
FROM PLAN TO COMPLETION
Once the design and specification are approved, Grand Interior Designs can coordinate supply, installation and the finishing details. You have one experienced team responsible for the journey from the initial idea to the completed interior.
Design Services
HOW WE DEVELOP CONCEPT INTERIORS
- PERSONALISED SHOWROOM CONSULTATION
- HOME SURVEY AND MEASUREMENTS
- IN-HOUSE DIGITAL DESIGN
- COORDINATED MATERIALS AND FINISHES
- SUPPLY, INSTALLATION AND HANDOVER
Visit our Sheffield showroom to discuss your ideas and compare materials, colours and finishes in person.We will explore:• How you use the room• Your preferred style• Practical priorities• Your intended investment
We assess the room, record accurate measurements and identify opportunities or constraints that could influence the design.We consider:• Room proportions• Doors and windows• Services and access• Adjoining spaces
Your ideas are developed by our own team using specialist design software, helping you understand the proposed layout before work begins.This helps us review:• Layout and proportions• Storage• Key features• The overall design direction
We plan around how you move through and use the room, creating sensible working areas and storage that makes everyday life easier.We consider:• Clear circulation• Easy-access storage• Preparation and activity zones• Lighting and power positions
We bring cabinetry, worktops, tiles, flooring, lighting and fittings together so the complete interior feels considered and cohesive.We help coordinate:• Colours and textures• Surfaces and flooring• Fixtures and fittings• Lighting and feature details
Our joined-up approach is particularly valuable when a project involves more than one room or includes alterations to create a better layout.Suitable for:• Bespoke kitchens• Bathrooms and en-suites• Open-plan living• Complete interior projects
Once approved, the design is translated into a clear specification and installation plan, with the important details agreed before work begins.The plan covers:• Agreed specification• Project scheduling• Installation coordination• Ongoing communication
We complete final checks, review the finished project with you and provide a clear handover.Our focus remains on:• Consistent finishing• Attention to detail• A tidy completion• A space ready to enjoy
Visit Our Sheffield Showroom
A showroom visit gives you the opportunity to see materials, finishes and combinations in real life while discussing your project directly with our design team.
During your visit, you can:
• Explore kitchen, bathroom and interior options
• Compare colours, surfaces and finishes
• Discuss layout, storage and lighting ideas
• Explain how you want the room to work
• Learn how we develop your design in-house
Completed Interiors
See How Our Designs Come Together
Our completed projects show how thoughtful planning, coordinated finishes and careful installation come together in real homes.
Explore kitchens, bathrooms and complete interior transformations created for clients across Sheffield, then arrange a consultation to begin shaping the right direction for your own home.
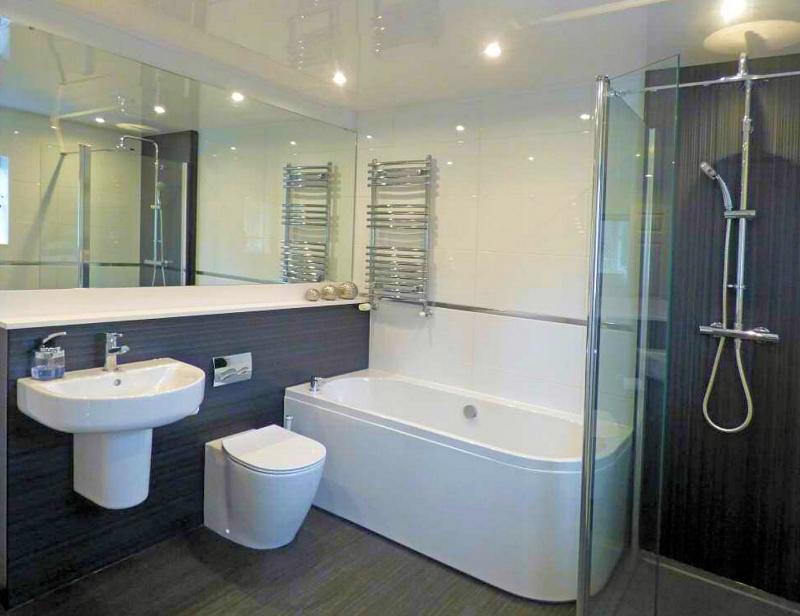
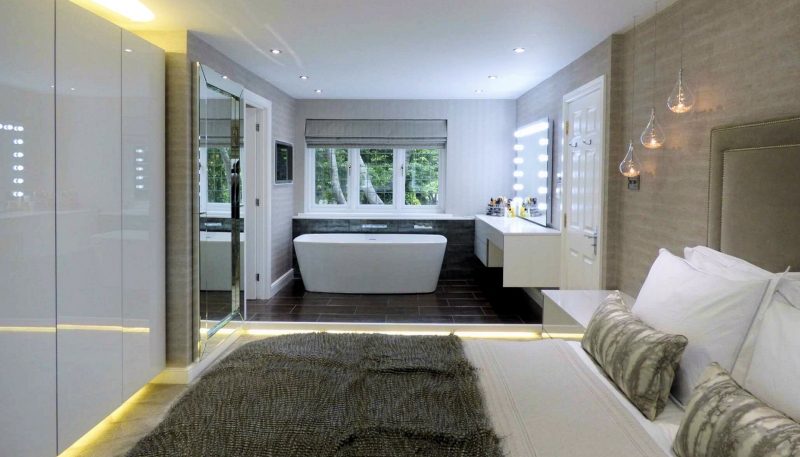
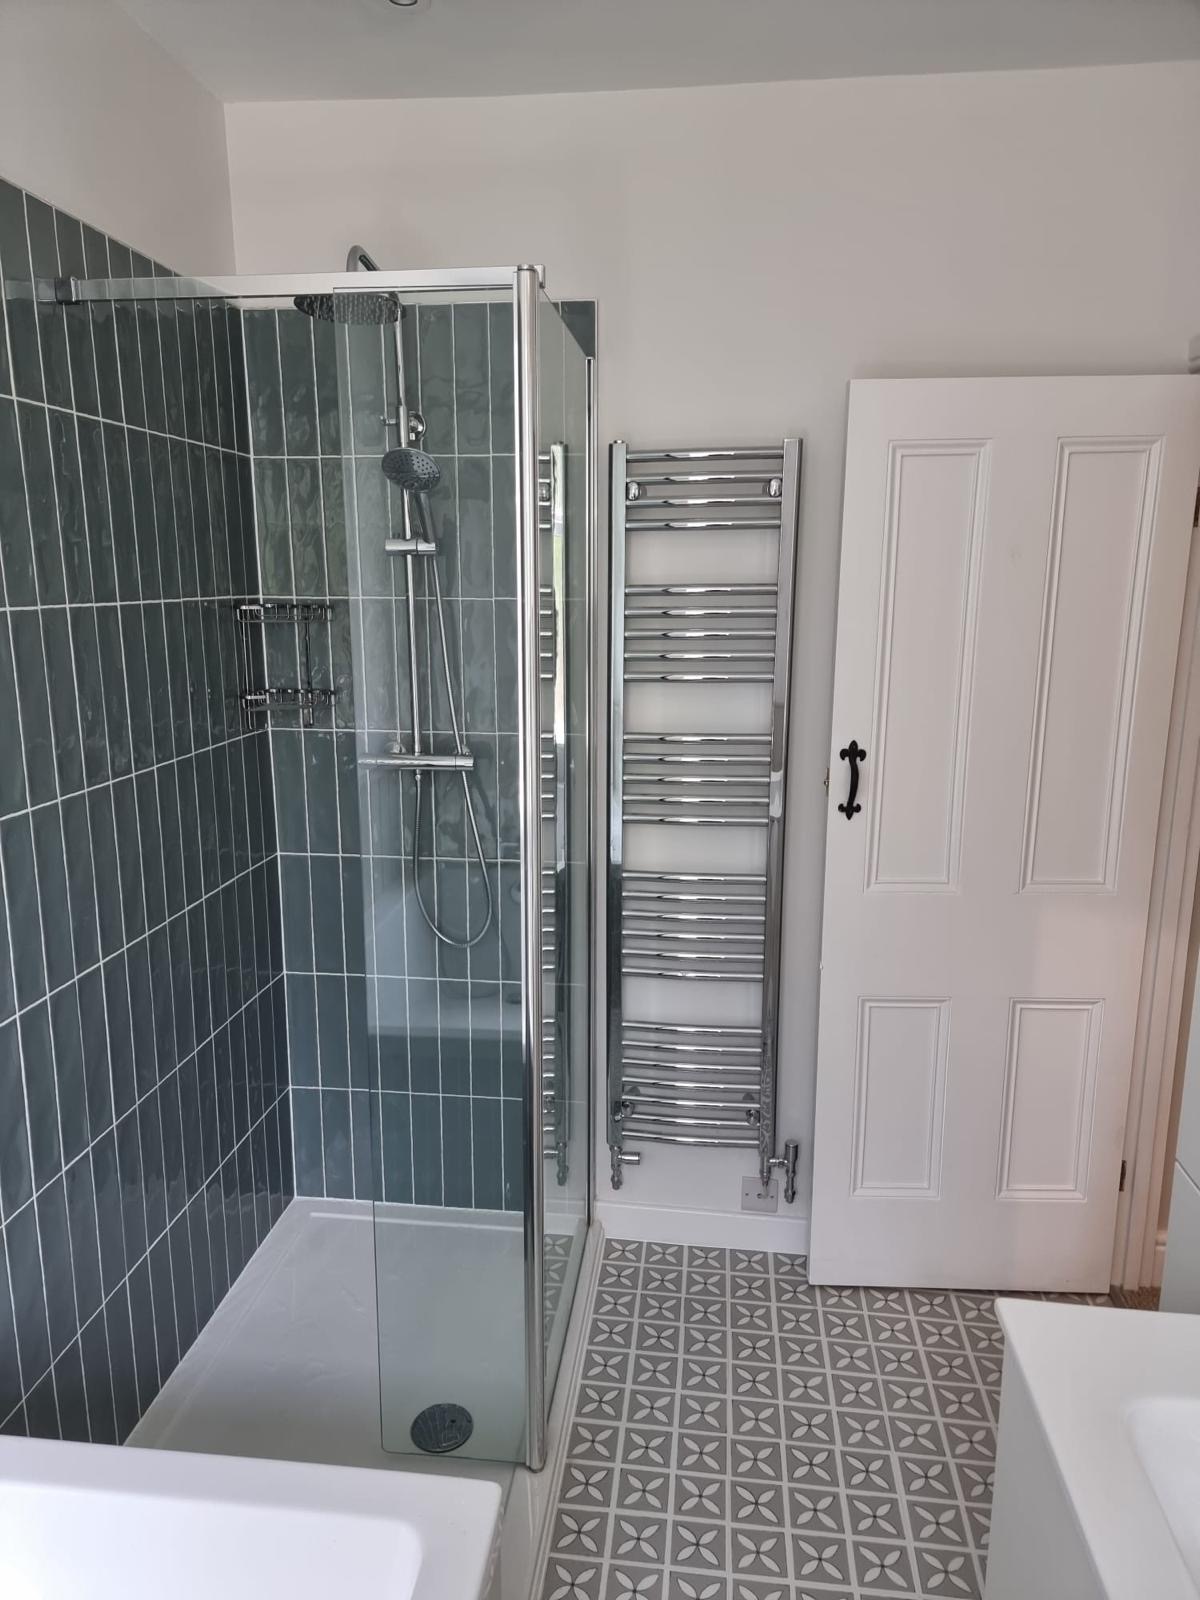
A completed project for a returning client in Whirlowdale.
Completed Project
From Showroom Consultation to Completed Concept Interiors
We begin by discussing your home, ideas, practical priorities and preferred style while you explore materials and finishes in our Sheffield showroom.
We assess and measure the space, then build a detailed brief covering layout, storage, lighting, materials and how you use the room.
Our team develops the proposed layout using specialist design software, creating a clear visual direction for your project.
We review the design with you, discuss the details and refine the proposal until the layout and overall direction are agreed.
Materials, colours, finishes and practical details are confirmed before we prepare the agreed specification and installation plan.
We coordinate the approved work, complete the final checks and hand over a finished interior designed around you.
Client Reviews
What Our Clients Say
Every project is shaped through close collaboration. Our clients value having a clear design direction, practical guidance and one experienced team supporting the journey from the first conversation to the finished space.
Why Choose GID?
Why Choose GID for Concept Interiors in Sheffield?
Good design is not simply about choosing individual products. It is about understanding the room, coordinating every decision and giving you confidence before installation begins.
Grand Interior Designs combines showroom guidance, in-house design and practical project experience to create interiors that work beautifully in everyday life.
The same experienced business can guide the design, specification, supply and installation, keeping decisions connected and communication clear.
Your proposed design is developed in-house using specialist software, helping you understand the layout and refine important details before approval.
We consider your routines, storage needs, preferred working heights and how each area will be used, creating a design that is personal and practical.
Our experience across kitchens, bathrooms, interiors and building work helps us consider the complete space rather than treating each decision in isolation.
BEGIN YOUR CONCEPT INTERIOR
Book a free showroom or home consultation
EXPLORE YOUR IDEAS
SEE A CLEAR DESIGN DIRECTION
MOVE FORWARD WITH CONFIDENCE
Related Services
Explore Our Design and Installation Services
Your project may involve one room or several connected services. Explore how Grand Interior Designs can support bespoke kitchens, bathrooms, interior design and building alterations from the initial plan through to completion.
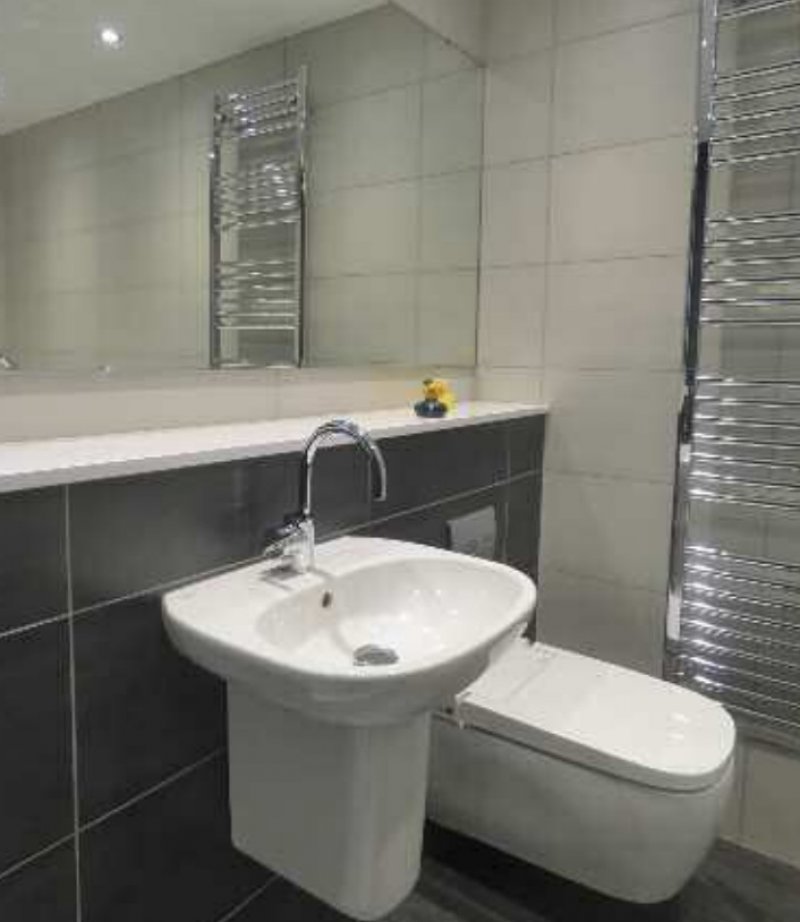
Bespoke Bathrooms
Designed around your space, style and daily routine. From small bathrooms and ensuites to wet rooms and full refurbishments, finished to a high standard.
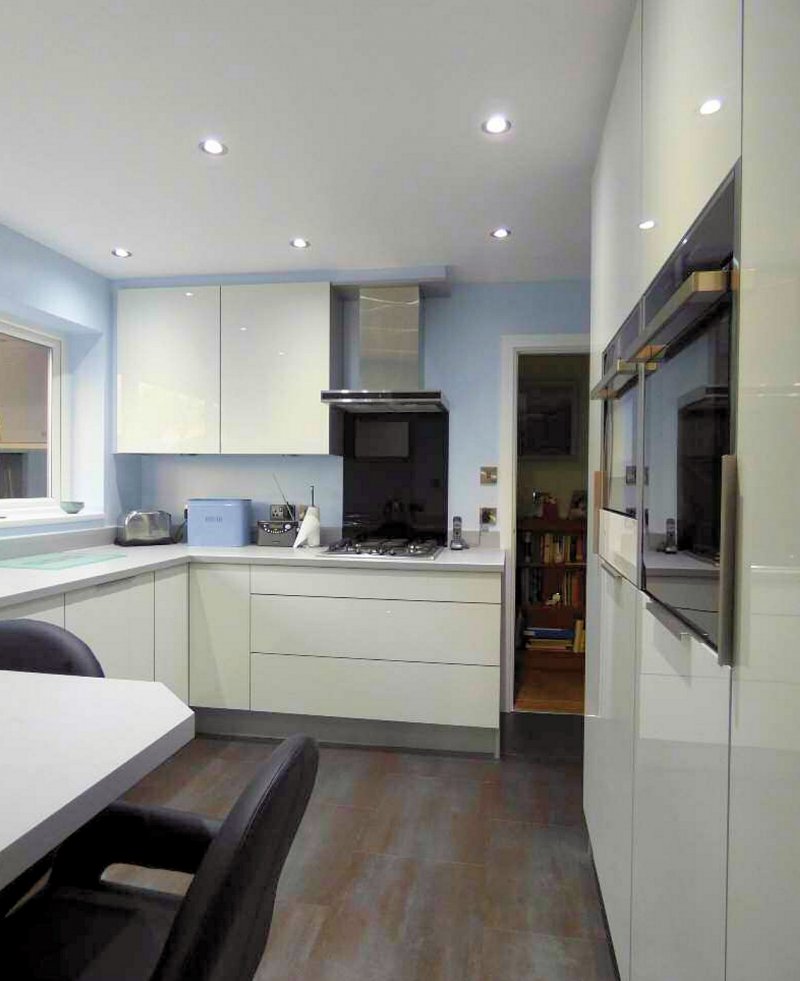
Bespoke Kitchens
Showroom-led kitchen planning and design across handleless, matt, gloss, farmhouse, traditional and contemporary styles.
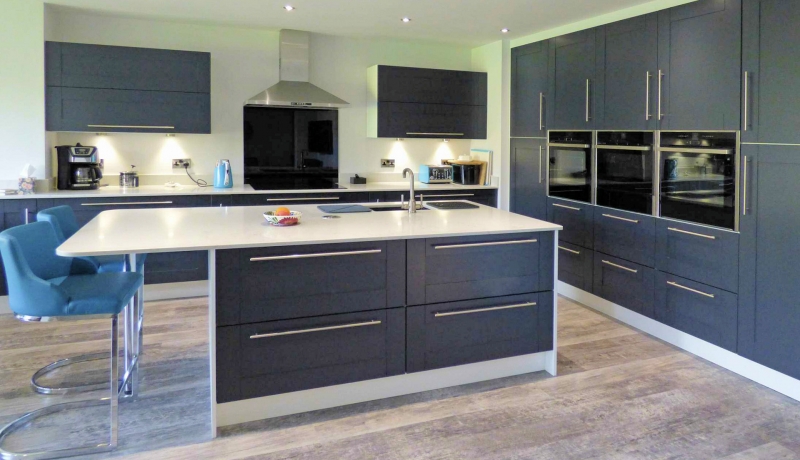
Building & Extensions
Extensions, internal alterations and structural changes to create bigger, brighter spaces that unlock better layouts.
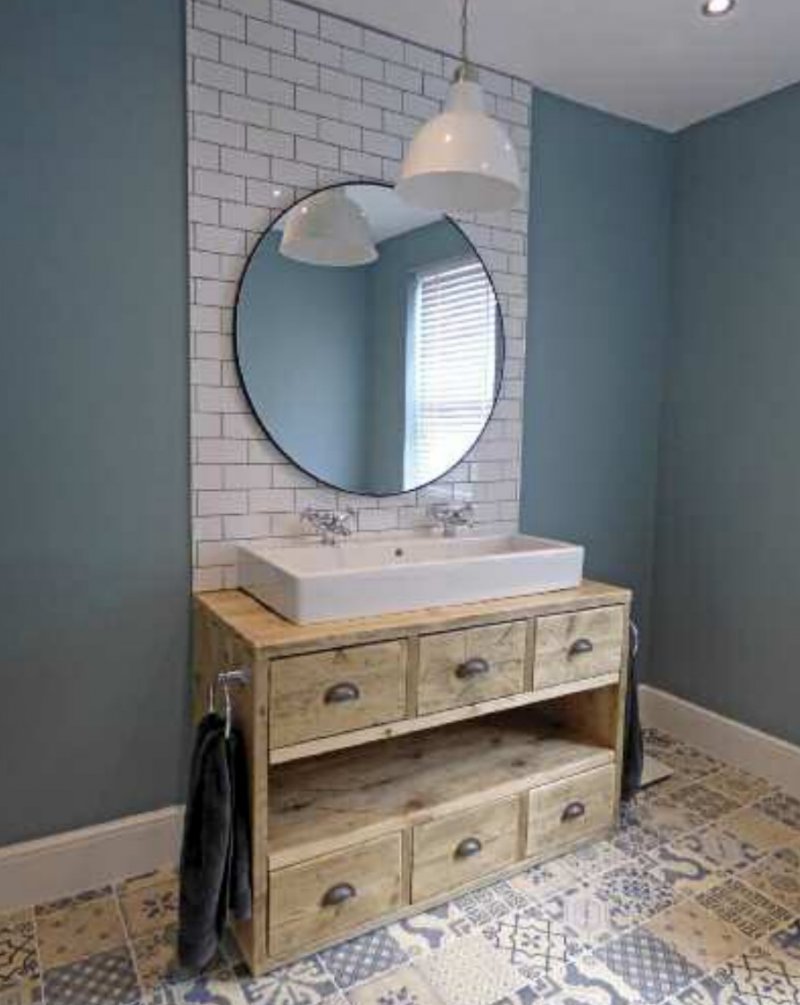
Interior Design
Guidance on colours, materials, tiles, lighting, mirrors and finishes so your home feels cohesive and high value.
Common Questions
Concept Interiors and Design Consultation FAQs
Planning concept interiors for your home can raise plenty of questions. Here are straightforward answers about visiting our Sheffield showroom and having your project designed by Grand Interior Designs.
What do you mean by concept interiors?
Concept interiors are developed as a complete, coordinated idea rather than a collection of unrelated products. We consider layout, storage, lighting, materials, colour and the way you use the room before the specification is agreed.
What happens during the first consultation?
We discuss your room, ideas, preferred style, practical requirements and investment range. You can also compare materials and finishes in the showroom.
Are designs created in-house?
Yes. Our own team develops your proposal using specialist design software, allowing the layout and overall direction to be reviewed before the specification is finalised.
Can I review and change the design before approval?
Yes. Reviewing and refining the proposal is an important part of the process. We work through the layout, materials and key details with you before the project moves forward.
Can you manage supply and installation as well?
Yes. Grand Interior Designs provides a coordinated design, supply and installation service for kitchens, bathrooms and wider interior projects.