
Case Study: Our Kitchen's All White
- Sheffield showroom
- Luxury bespoke kitchens
- Bespoke bathrooms
- Interior design support
- Over 45 Years of Experience
The couple moved to their four-bedroomed detached property at Hackenthorpe in 1989, and have long wanted a bigger kitchen. The existing one has been dramatically enlarged within a single-storey extension which Julie designed. After its shell was completed, they handed over responsibility for the kitchen to Grand Interior Designs, who had been recommended to them. We looked after everything, including moving two utility meters and a boiler from the old kitchen.
White and bright.
The Murrays wanted a spacious, light kitchen, with simple lines. Grand Interior Designs achieved this with a combination of white, high-gloss handleless cabinets, white sparkly Silestoneworktops, and large light grey ceramic floor tiles – creating a seamless look. The kitchen is L-shaped. There is a utility area that includes a red sofa, and a cooking/dining section that
features the centrepiece kitchen hub.
Cabinetry:
The wall cabinet doors are opened by lifting them (see picture on this page, below, right). There is also a tall pull-out unit, with numerous shelves.
Appliances have been positioned for easy cooking and cleaning. The oven, microwave, fridge and freezer are located on the same wall, and integrated into cabinetry. A dishwasher is built into the kitchen island, and a wine chiller can be seen in the image gallery.
Building work:
We installed two Velux roof windows into the extension. Aluminium bi-fold doors give a panoramic view of the garden. A UPVc window was fitted above the kitchen sink. Electricity and gas meters were moved from the old kitchen, and positioned outside. A central heating boiler was also transferred, into the new part of the kitchen.
“We have always wanted to extend our kitchen, which was quite small. The people at Grand Interior Designs were recommended to us, and we were immediately impressed by them. I wanted a bright, simple look, with good views of our garden. Kevin, who designed the kitchen, has created the layout of our dreams, which is very easy to cook in. The bi-fold doors are fantastic, and bring the garden into the kitchen. My husband and I work in design/project management, and were delighted with how Grand Interior Designs looked after everything so meticulously. The design, practicality and aesthetics of the kitchen are first-class. They truly are concept to conclusion, as their motto states.”
Julie Murray


Portfolio
View Our Other Client Studies
Looking for more inspiration before you book a consultation?
Explore our other case studies to see how we design and deliver premium kitchens, bespoke bathrooms and interior upgrades across Sheffield. Each project highlights the goals, layout decisions and finish choices that make the biggest difference.
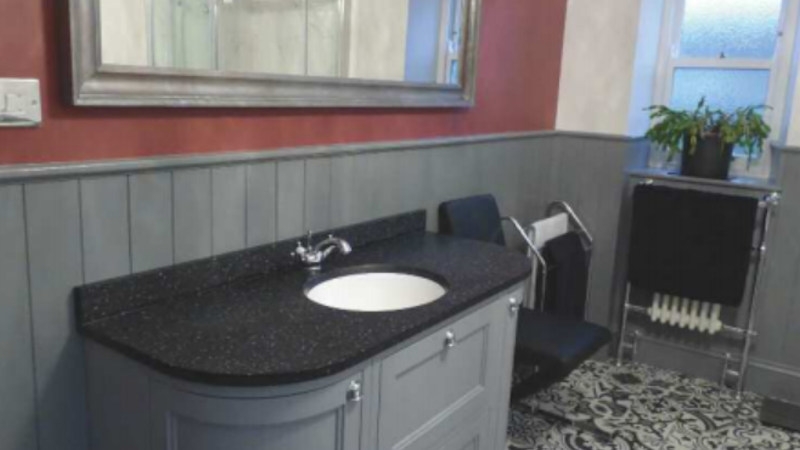
- Victorian Bathroom
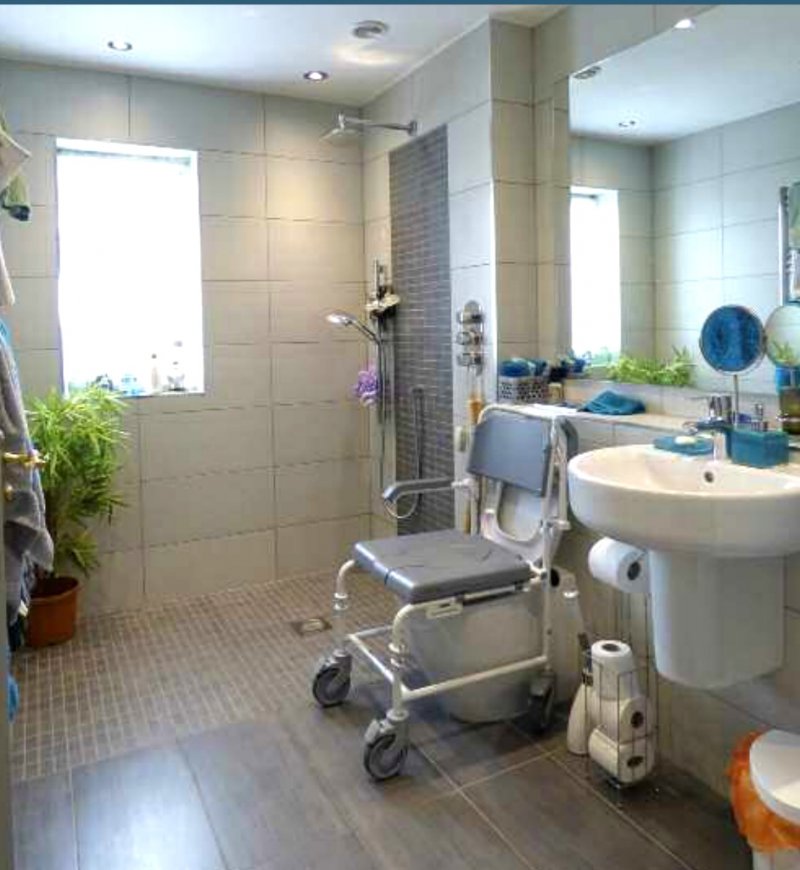
- Access All Areas
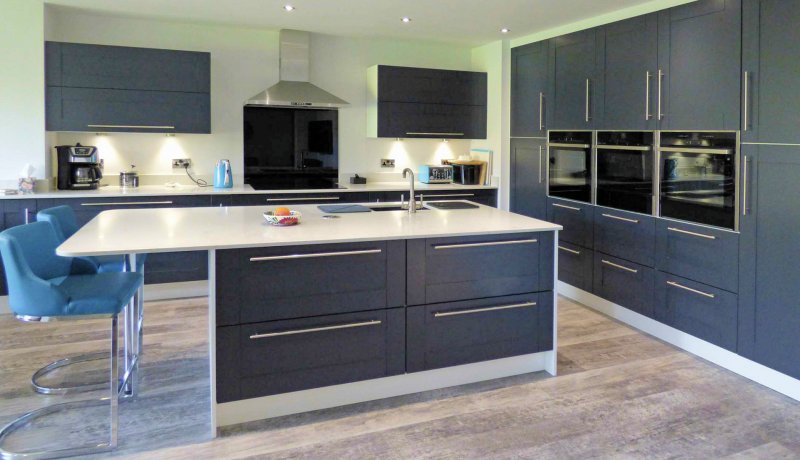
- Two Rooms In One
Want a transformation like these?
Book a free showroom consultation and let’s turn your ideas into a bespoke plan.
Testimonials
Reviews & Client Feedback
Choosing the right team matters, and honest feedback helps. Our reviews section brings together client experiences so you can understand what it’s like to work with Grand Interior Designs.