- 0114 268 3900
- moc.kudig@ofni
- Grand Interior Designs (UK) Ltd, 180-182 Crookesmoor Road, Sheffield, S6 3FS
- Mon–Fri: 9am–5pm | Sat: 9am–4pm
COMPLETE KITCHEN DESIGN, SUPPLY & INSTALLATION
Rethink an outdated layout, make storage easier to use and bring your kitchen finishes together. Grand Interior Designs plans and installs complete kitchen renovations for Sheffield homes, from the first showroom conversation to the final handover.
An existing kitchen can have plenty of potential but still feel awkward to use. Perhaps preparation space is limited, cupboards are difficult to reach or the room no longer suits the way you cook and spend time together.
Our kitchen renovation service brings design, supply and installation into one coordinated project. We start with what works in your current room and what needs to change, then plan the layout, cabinetry, storage, surfaces and lighting around your daily routine.
The result begins with a clear brief: the kitchen you need, the finishes you like and the work required to bring it together. Explore our bespoke kitchen designs and finishes for more style inspiration.
Kitchen design shaped around the home
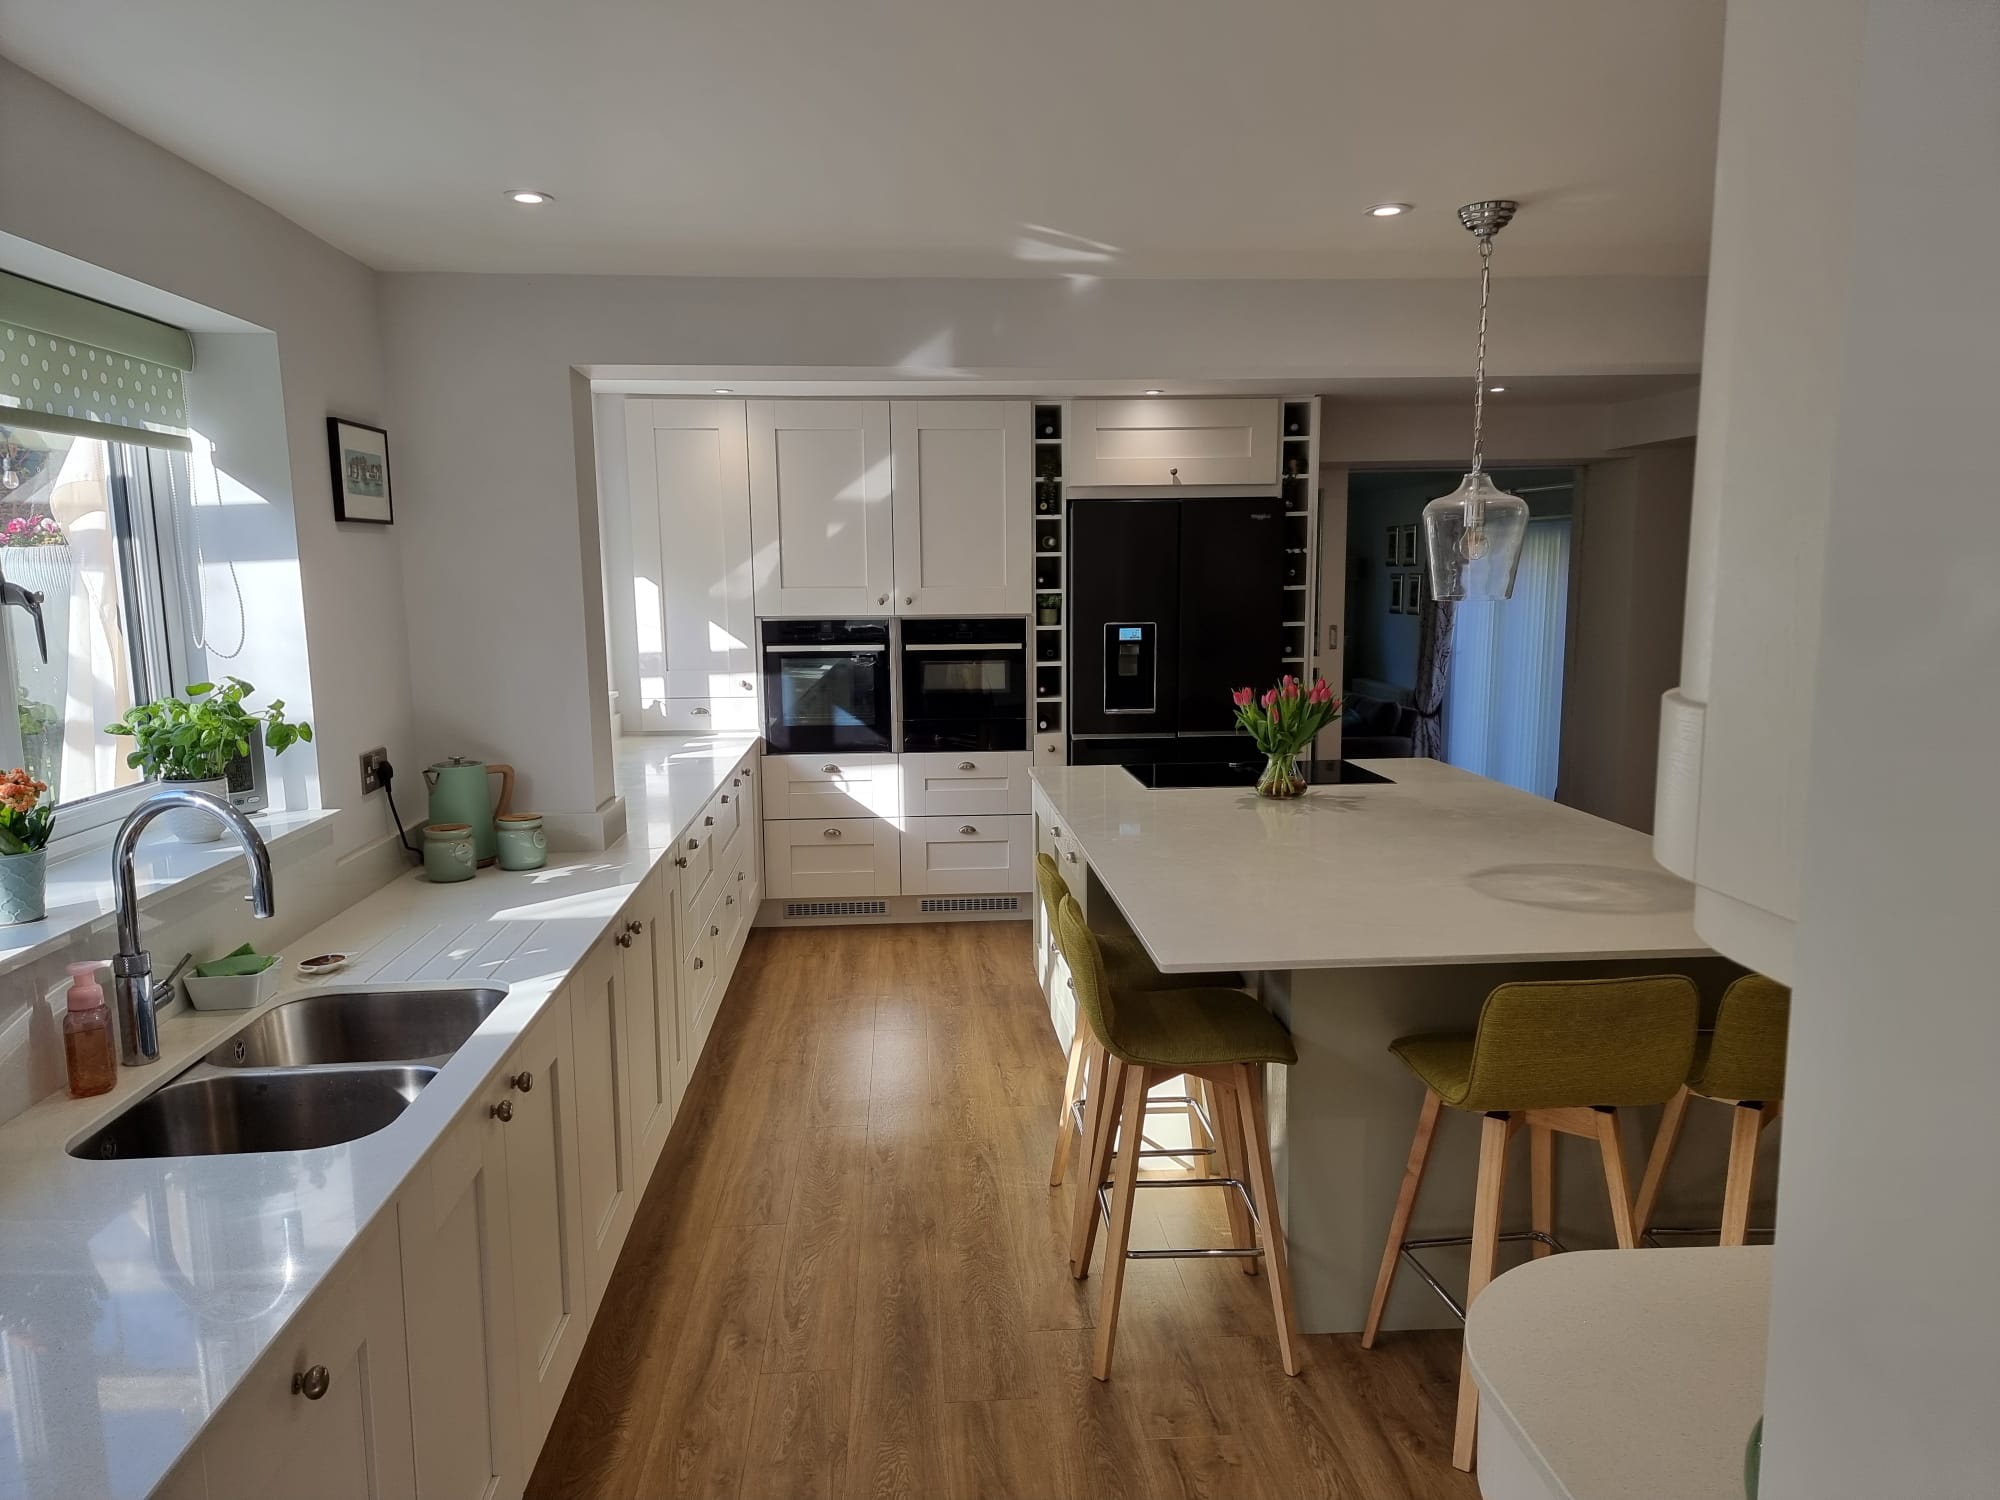
A completed GID kitchen in Whirlowdale. For another existing-room transformation, see our Good Looking Cooking kitchen renovation in Fulwood, with before-and-after photographs of the client’s kitchen.
Before selecting new cabinets, we look at how the room needs to function. Your renovation brief can address:
Your renovation starts with a conversation about your existing kitchen. Tell us what frustrates you, what you would like to keep about the way the room works and what you want to achieve. We use that brief to shape the design and installation plan.
Grand Interior Designs brings over 45 years of design and installation experience to your project. We consider how you shop, cook, store and entertain, then work through the practical details of a new kitchen within your home. Comparing colours and materials in the showroom helps you make those choices with confidence.
Design decisions and installation need to work together. GID develops the layout and specification with you, agrees the programme and coordinates the work through to final checks and handover. You can discuss the scope and sequence before work begins.
Choose cabinetry that supports the new layout and suits the character of your home. We help you compare door styles, handles and handleless detailing, with storage and everyday access considered alongside appearance.
We assess the relationship between preparation space, cooking, washing up and storage. A renovation is the opportunity to resolve awkward corners and inconvenient appliance positions before choosing the final furniture.
Plan where food, pans, crockery and everyday items belong. We consider access, storage capacity and the way you use the room so new cupboards and drawers support your routine and help keep surfaces clear.
GID’s installation programme includes an agreed schedule, protection of the working area, debris removal and communication throughout the work. Final checks and handover bring the renovation to completion.
Consider surfaces and cabinet finishes together, including how they look in the room’s light and how you want to use and care for them. Compare matt and gloss options as part of the overall design.
Your new kitchen can feel contemporary, traditional or warm and characterful. We help coordinate the cabinet style, colours and finishing details so the renovation feels at home in the property.
We plan appliance positions, preparation lighting and power-point locations alongside the furniture. Discuss these requirements early so the installation programme reflects the complete design.
The existing room, layout changes and chosen specification all affect the work involved. We help clarify your priorities and project requirements. If you need additional floor space, explore our kitchen extension service.
Discuss your kitchen renovation at our Sheffield showroom. Bring photographs of the existing room, any measurements you have and a short list of what you want to improve.
At Grand Interior Designs, 180–182 Crookesmoor Road, Sheffield, S6 3FS, you can compare door styles and finishes, explore storage ideas and talk through the design and installation process.
A consultation helps turn your ideas into a practical brief, including your preferred layout, materials and the scope of the renovation.
Our Good Looking Cooking case study shows a kitchen transformation at a property in Fulwood. The before-and-after photographs offer a useful starting point when considering the possibilities for your own existing kitchen.
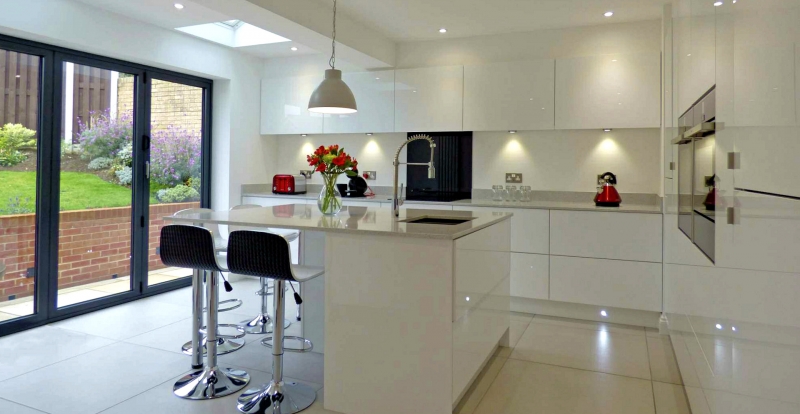
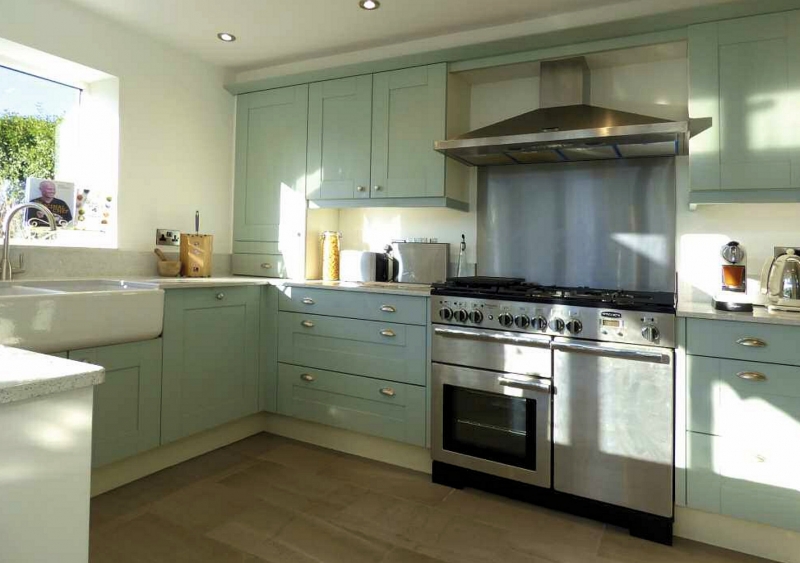
The kitchen projects below show different layouts, cabinetry and finishes from GID’s work. Use them for inspiration as we develop a design suited to your home.

A GID kitchen project in Whirlowdale, our fourth project for this client.
Each renovation has its own requirements. We work through the following stages with you so the design, specification and installation stay connected.
Tell us what you want to improve, how you use the room and the finish you have in mind. A free consultation gives us the starting brief for your renovation.
We review the existing space, layout constraints and practical opportunities. This helps establish what the new kitchen needs to achieve and what work to plan.
We work through cabinetry, storage, appliance positions, preparation areas and lighting. The design is shaped around your routine and the room available.
Compare colours, door styles, surfaces and finishing details. We refine the specification and discuss the installation programme before the project moves forward.
GID coordinates the supply and fitting of the new kitchen to the agreed plan, with attention to the working area, fit, finish and communication during installation.
We review the completed work and finishing details as part of the handover, bringing the planned kitchen renovation through to completion.
Choosing who will renovate your kitchen is an important decision. Read feedback from GID clients about their projects and experience of our design and installation service.
Renovating a kitchen means making many connected choices. GID combines a personalised design brief, showroom guidance and installation planning so the layout and finishing details are considered together.
Designed around your daily life
We listen to how your existing room works and what you need from the new one, then guide you through the decisions that will shape it.
Compare finishes, colours and styles in our Sheffield showroom. Seeing them together helps you judge how your new kitchen could look and feel.
Your cooking habits, shopping routine and storage needs inform the design. We ask practical questions so the new kitchen works for the people using it.
We consider preparation areas, access, lighting and storage within the room you have. The aim is a kitchen that is easier and more enjoyable to use.
Cabinetry, worktops, splashbacks, flooring and lighting all influence the result. We help you make those choices together as part of the renovation.
Discuss your kitchen renovation at our Sheffield showroom.
DESIGN, SUPPLY & INSTALLATION
PLANNED AROUND YOUR HOME
EXCLUSIVELY FOR YOU
Explore the services that can support your wider plans. Our bespoke kitchen page covers styles and finishes, while building and interior design services can help where the project involves more of your home.
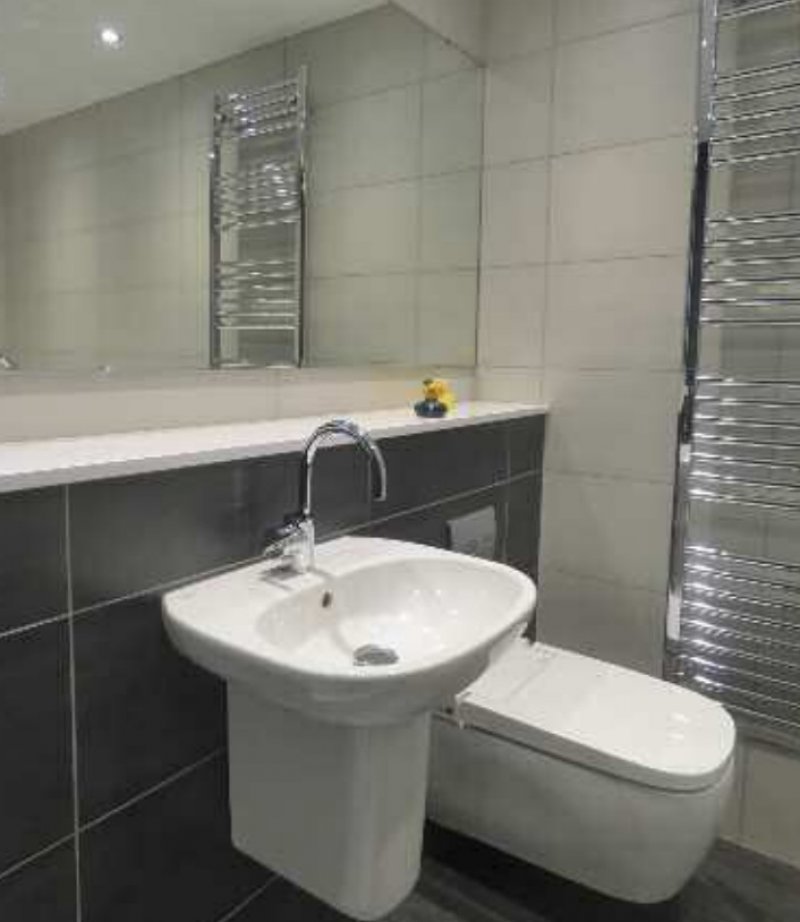
Designed around your space, style and daily routine. From small bathrooms and ensuites to wet rooms and full refurbishments, finished to a high standard.
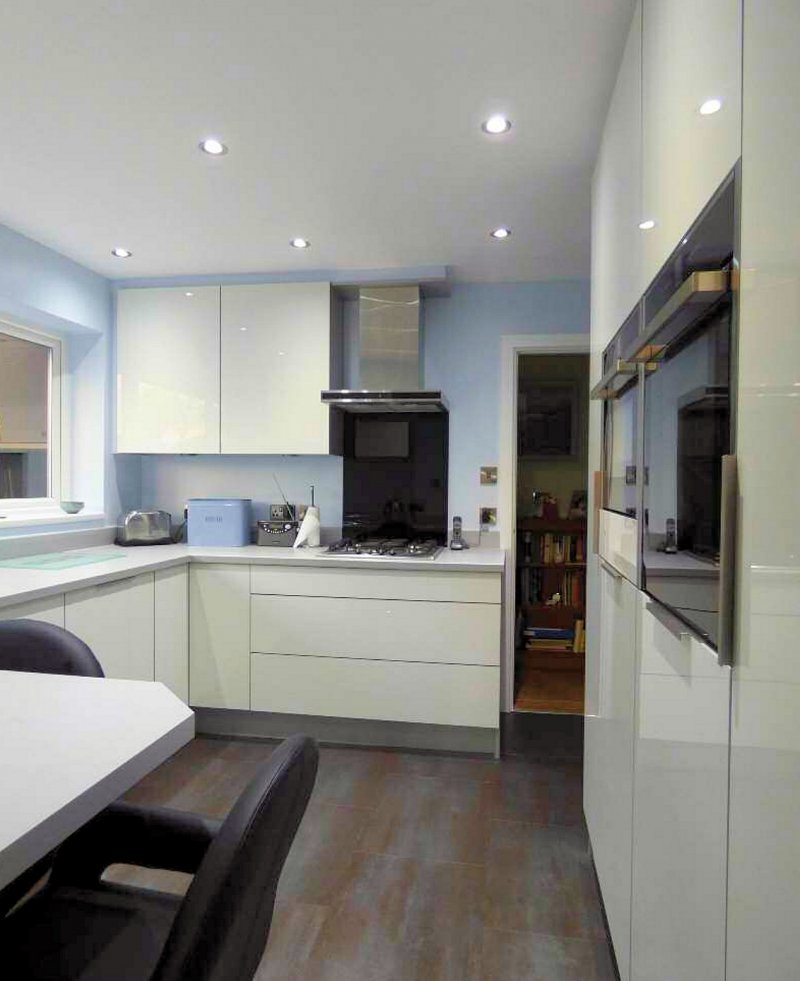
Explore bespoke kitchen styles, cabinetry and finishes to help shape the look of your renovation.
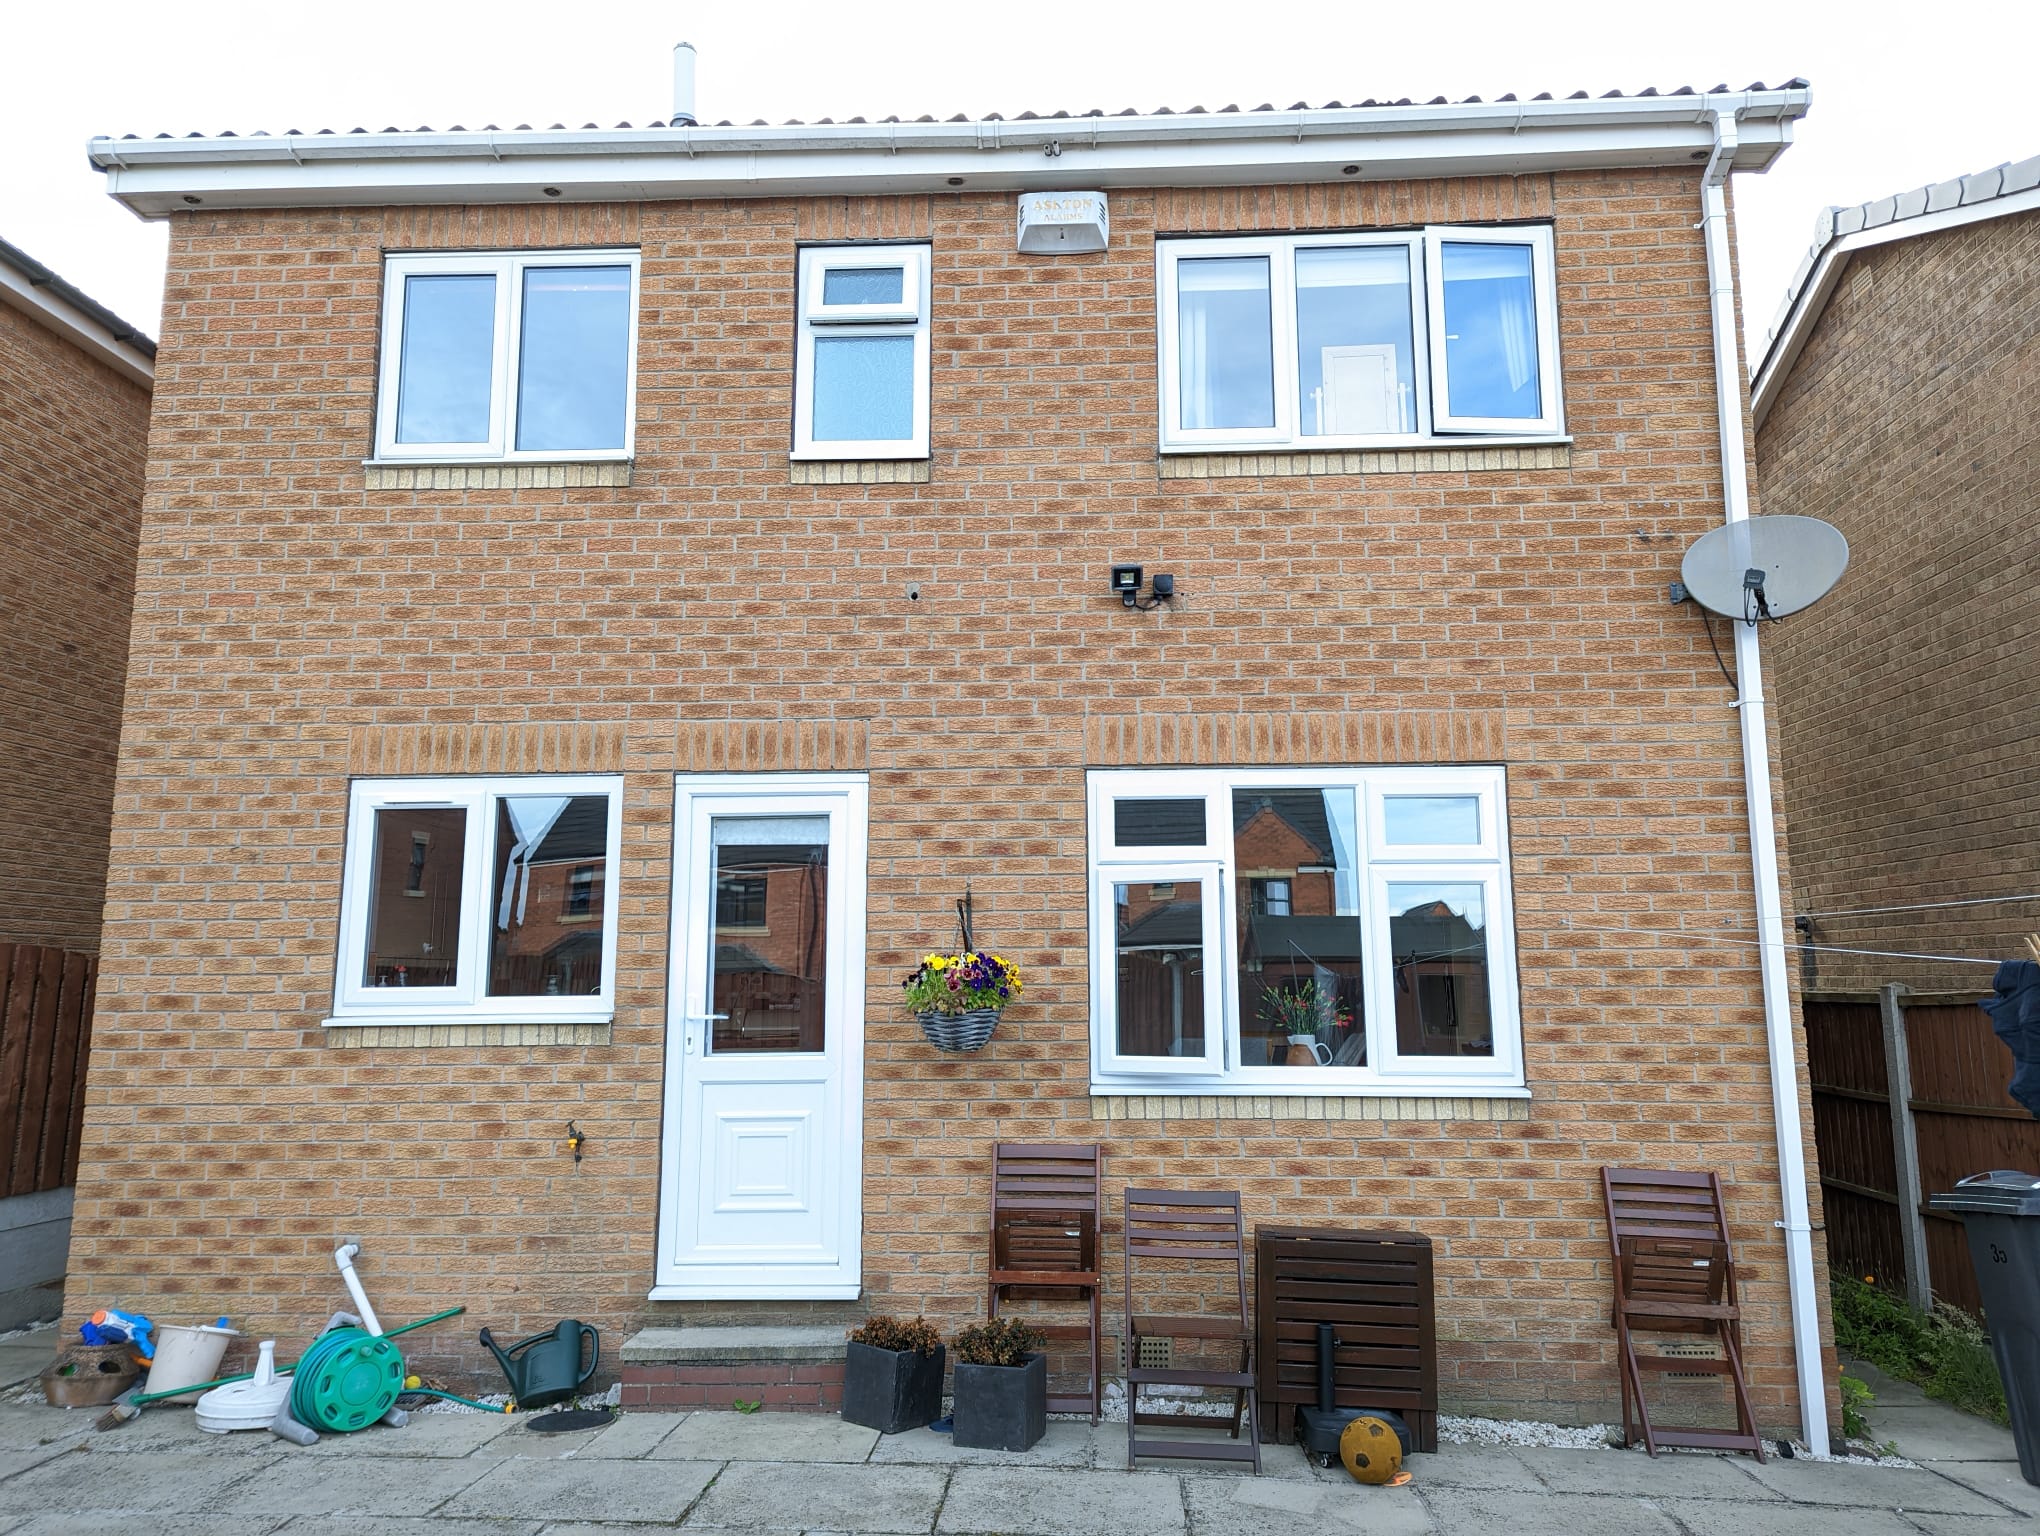
Extensions, internal alterations and structural changes to create bigger, brighter spaces that unlock better layouts.
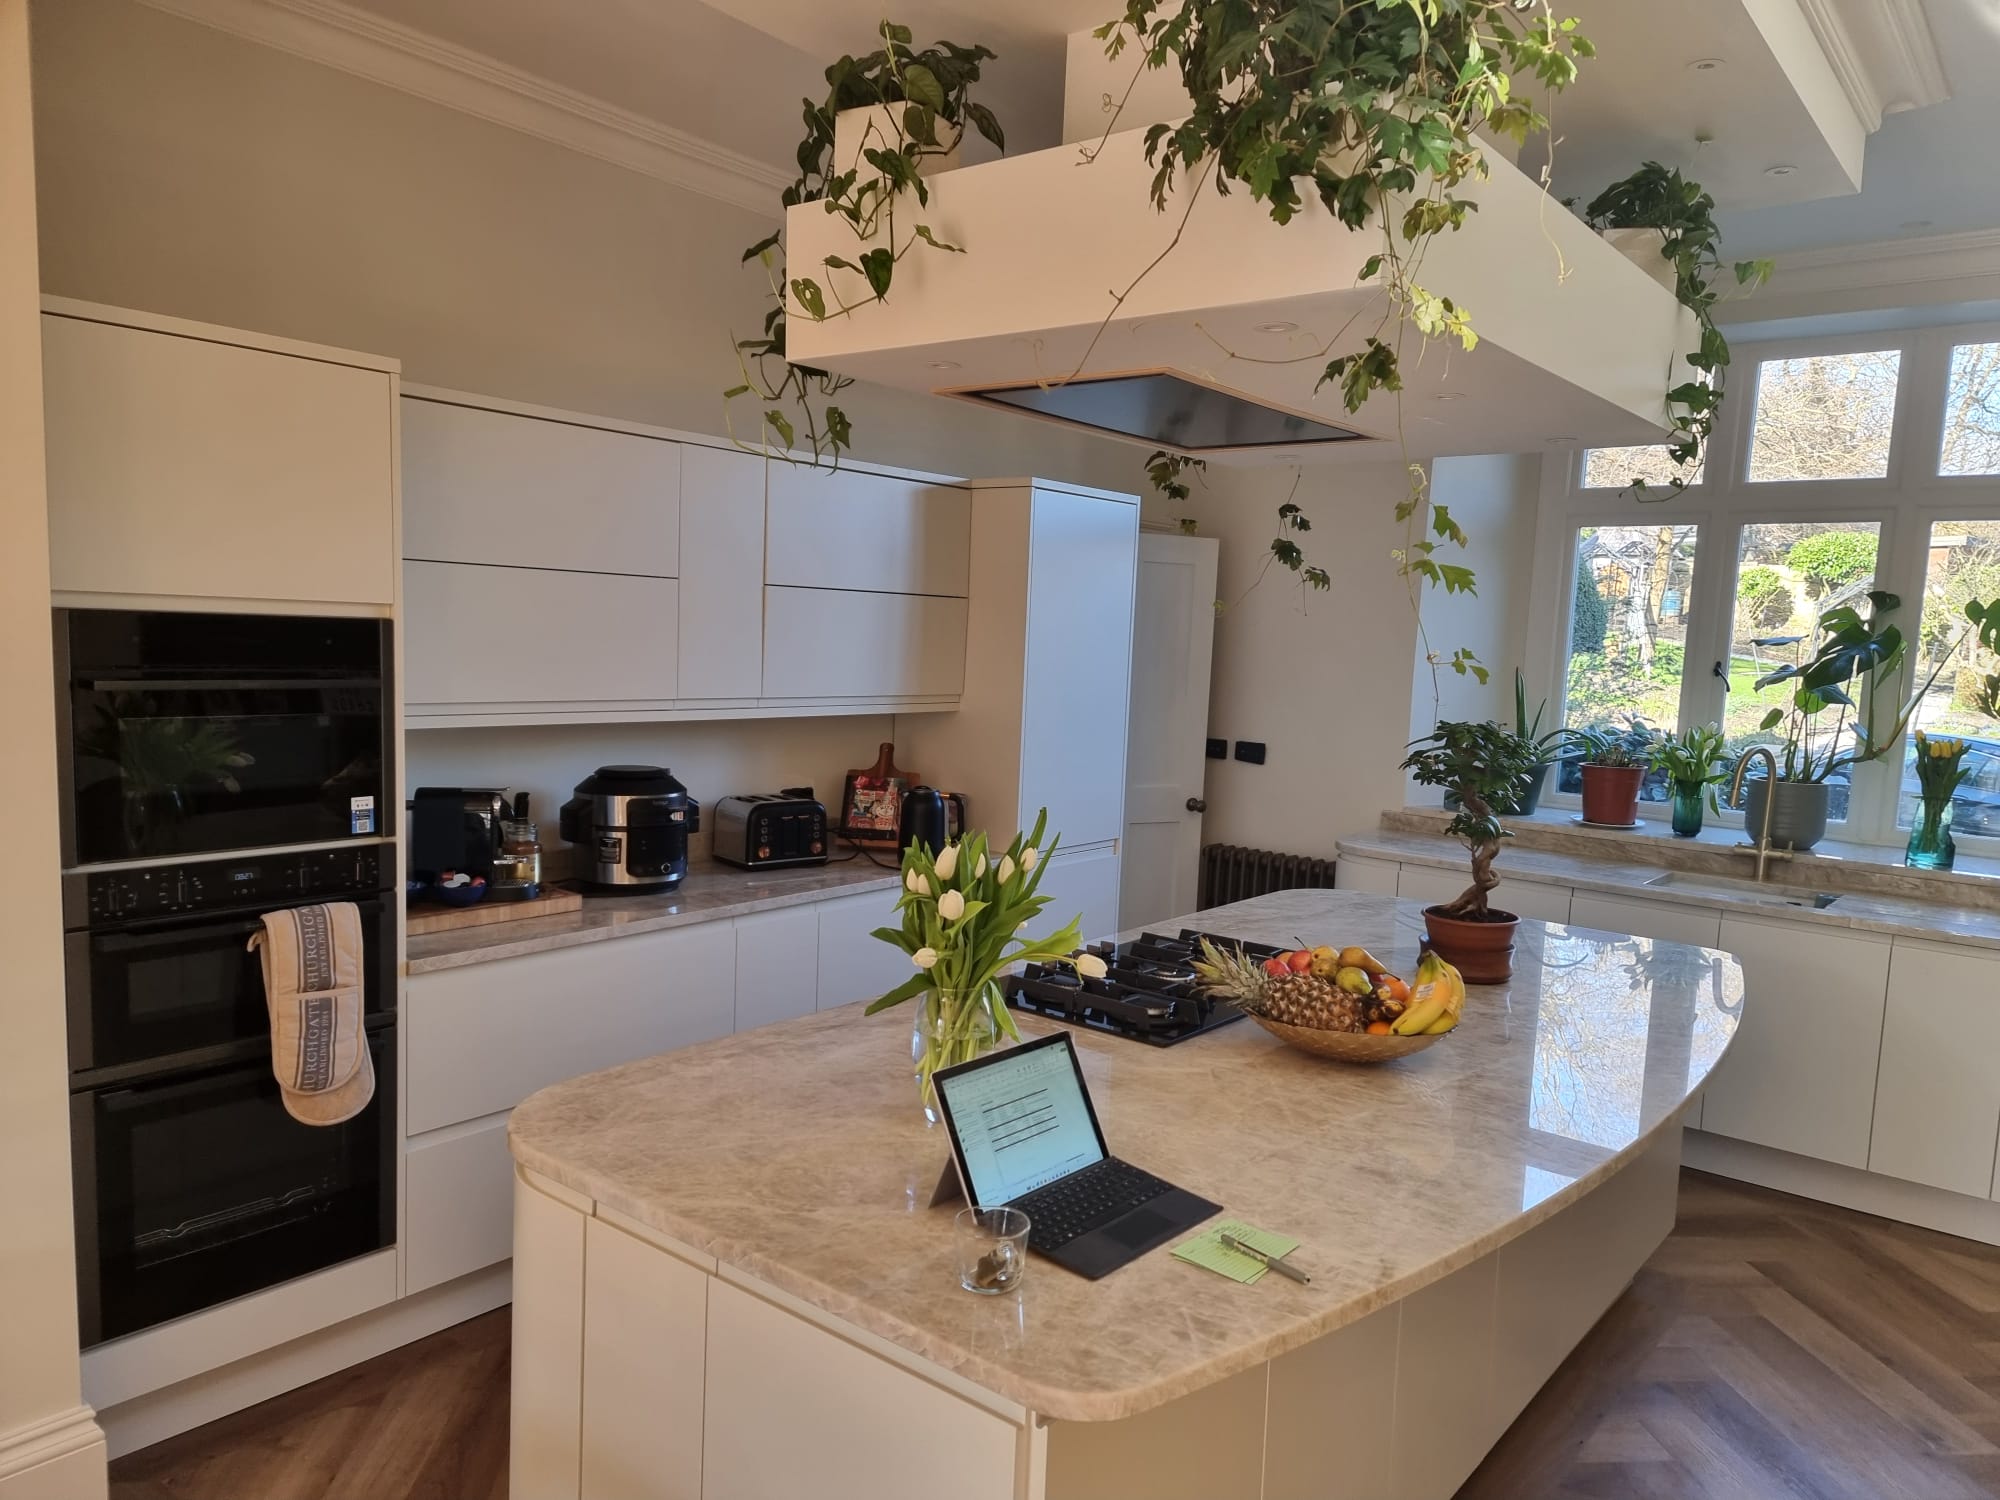
Coordinate colours, materials, lighting and finishes so your renovated kitchen connects with the rest of your home.
Helpful starting points when planning a complete renovation of your existing kitchen in Sheffield.
GID provides complete kitchen design, supply and installation. We work through your existing layout, storage requirements, cabinetry, surfaces, lighting and finishes, then agree the scope and installation programme for your project.
Yes. A renovation can focus on replacing and redesigning the kitchen within the existing room. We assess the available space and discuss changes to layout, storage and appliance positions. If your plans need more floor space, we can discuss our separate kitchen extension service.
The cost depends on the size and condition of the existing room, the layout changes, cabinetry, surfaces, appliances and installation work required. Discuss your priorities and intended investment with us at a consultation so the specification and scope can be considered together.
The programme depends on the agreed design, product availability and the preparation and installation work involved. We discuss the schedule for your project before work begins. Ask about the sequence of work and how to plan around access to the kitchen during installation.
Book a free consultation at our Sheffield showroom on Crookesmoor Road. Bring photographs, any available measurements and a list of what does and does not work in your current kitchen. You can compare finishes and discuss the next steps with GID.