- 0114 268 3900
- moc.kudig@ofni
- Grand Interior Designs (UK) Ltd, 180-182 Crookesmoor Road, Sheffield, S6 3FS
- Mon–Fri: 9am–5pm | Sat: 9am–4pm
Create more useful space with a Sheffield team that can coordinate design, structural input and installation. GID supports internal alterations, wall removals and home extensions as part of wider kitchen, bathroom and interior projects.
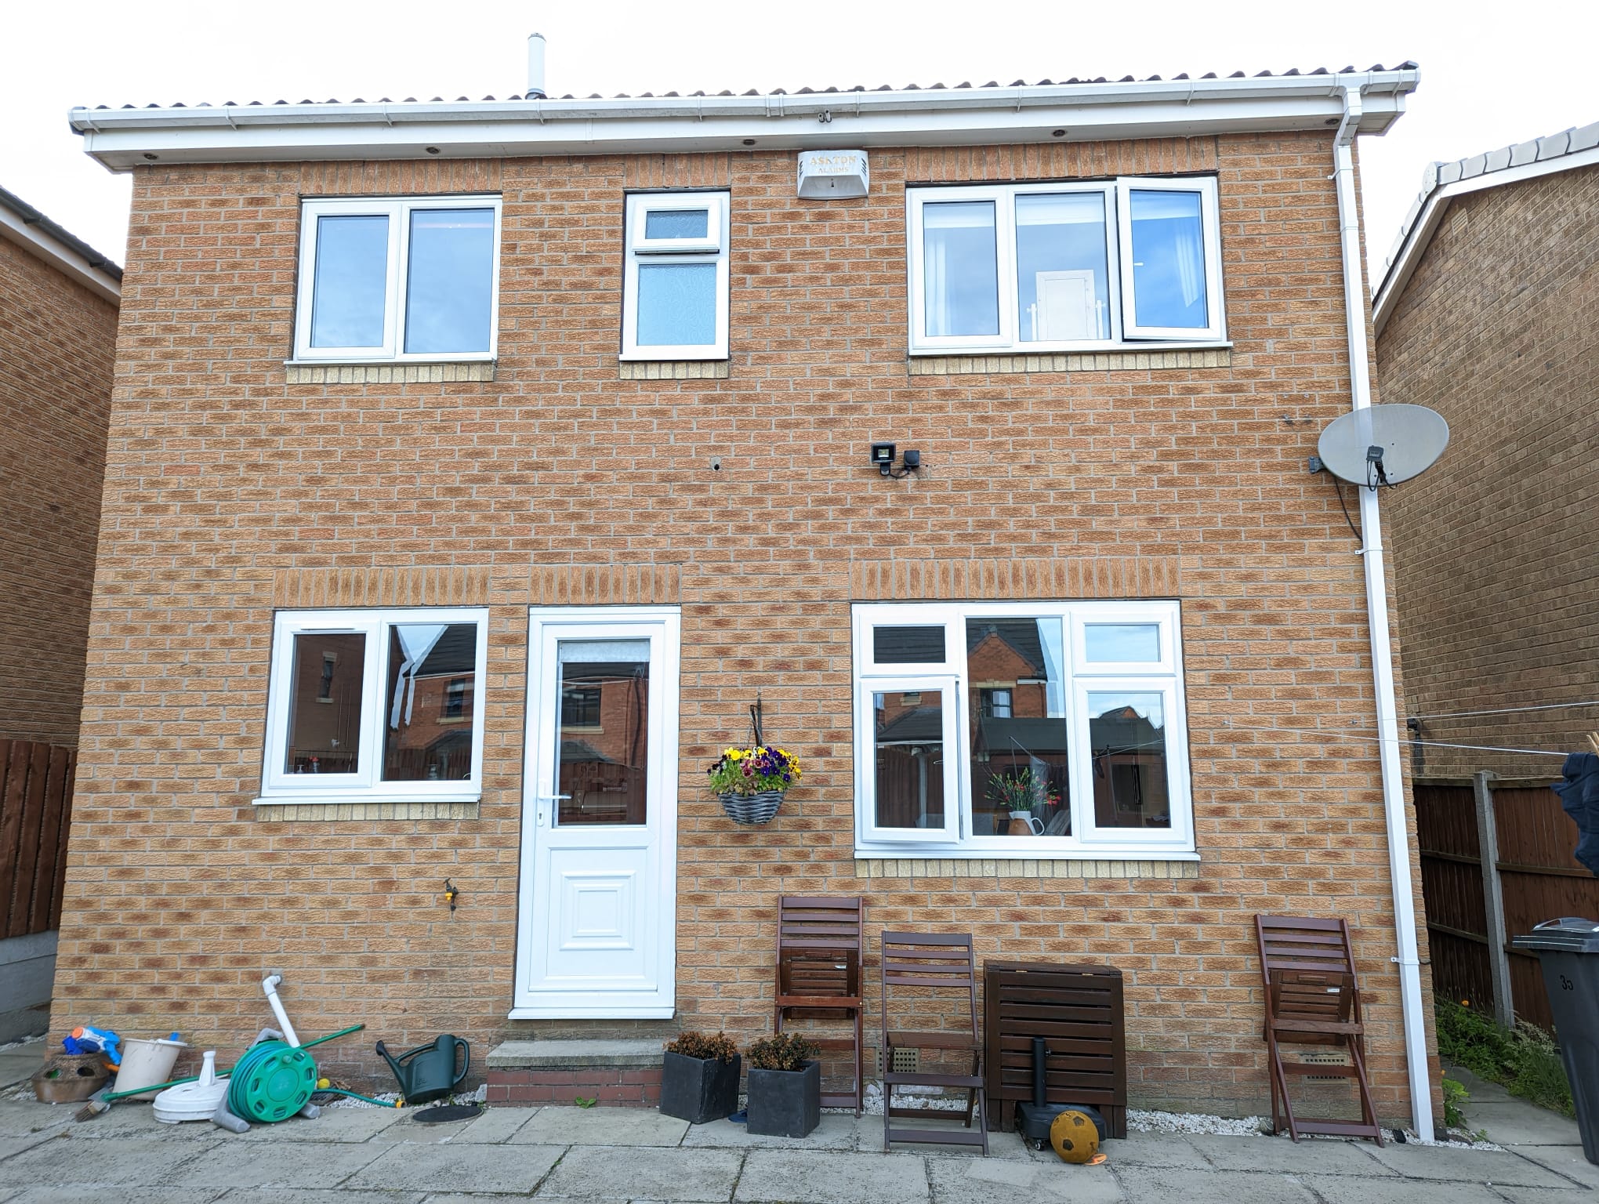
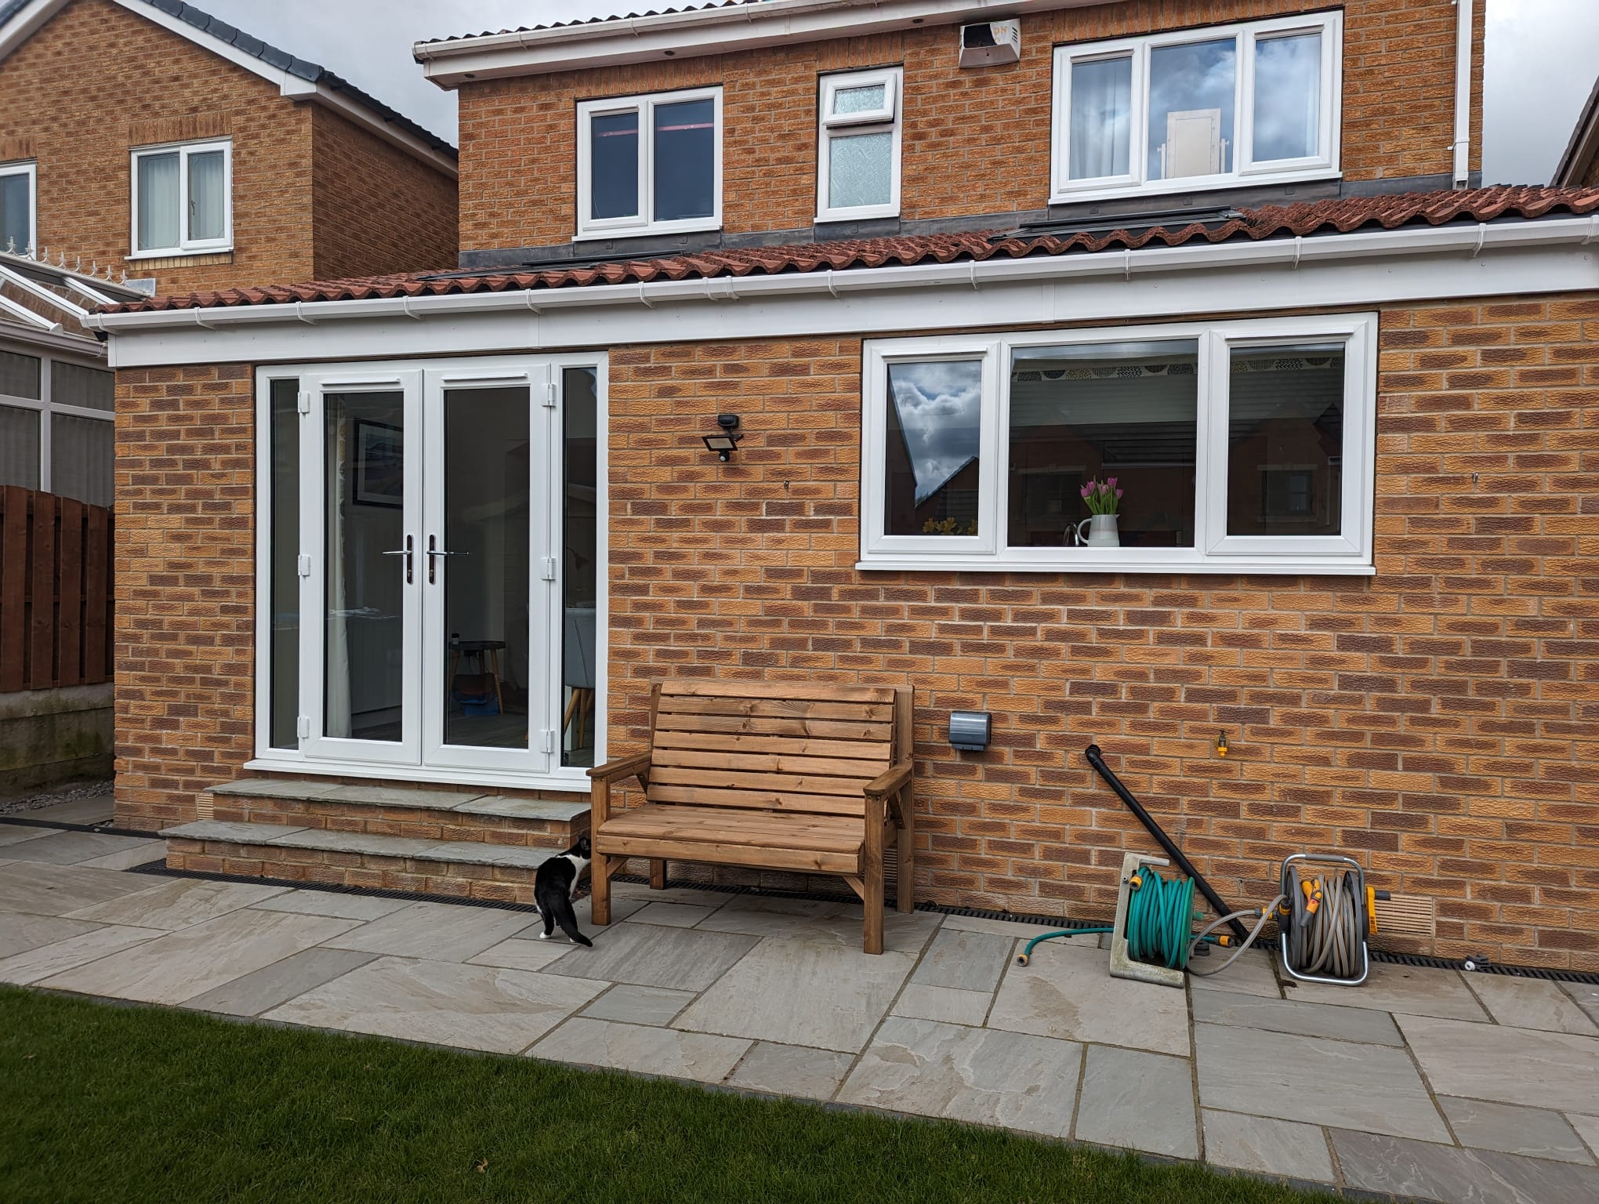
Where required, architects and structural engineers can be involved so that the design, structural work and interior finish are considered together. We can support proposal plans, structural requirements, steelwork and building-regulation considerations as part of a clear route from design to completion.
Building work is often the first step towards the kitchen, bathroom or open-plan space you want. We look at how the existing layout works, what needs to change and how the new space will support everyday life.
Internal alterations and extensions can improve natural light, movement, storage and the connection between cooking, dining and relaxing areas.
Architects, Structural Engineers all under one roof with a CAD system that will demonstrate the proposed footprint We support extension projects that are commonly tied into: • Larger kitchen layouts and islands • Open-plan kitchen/dining/living zones • Expanded bathroom or ensuite spaces • Utility rooms, boot rooms and practical storage additions Our goal is to deliver an extension that feels like it’s always been part of the home.
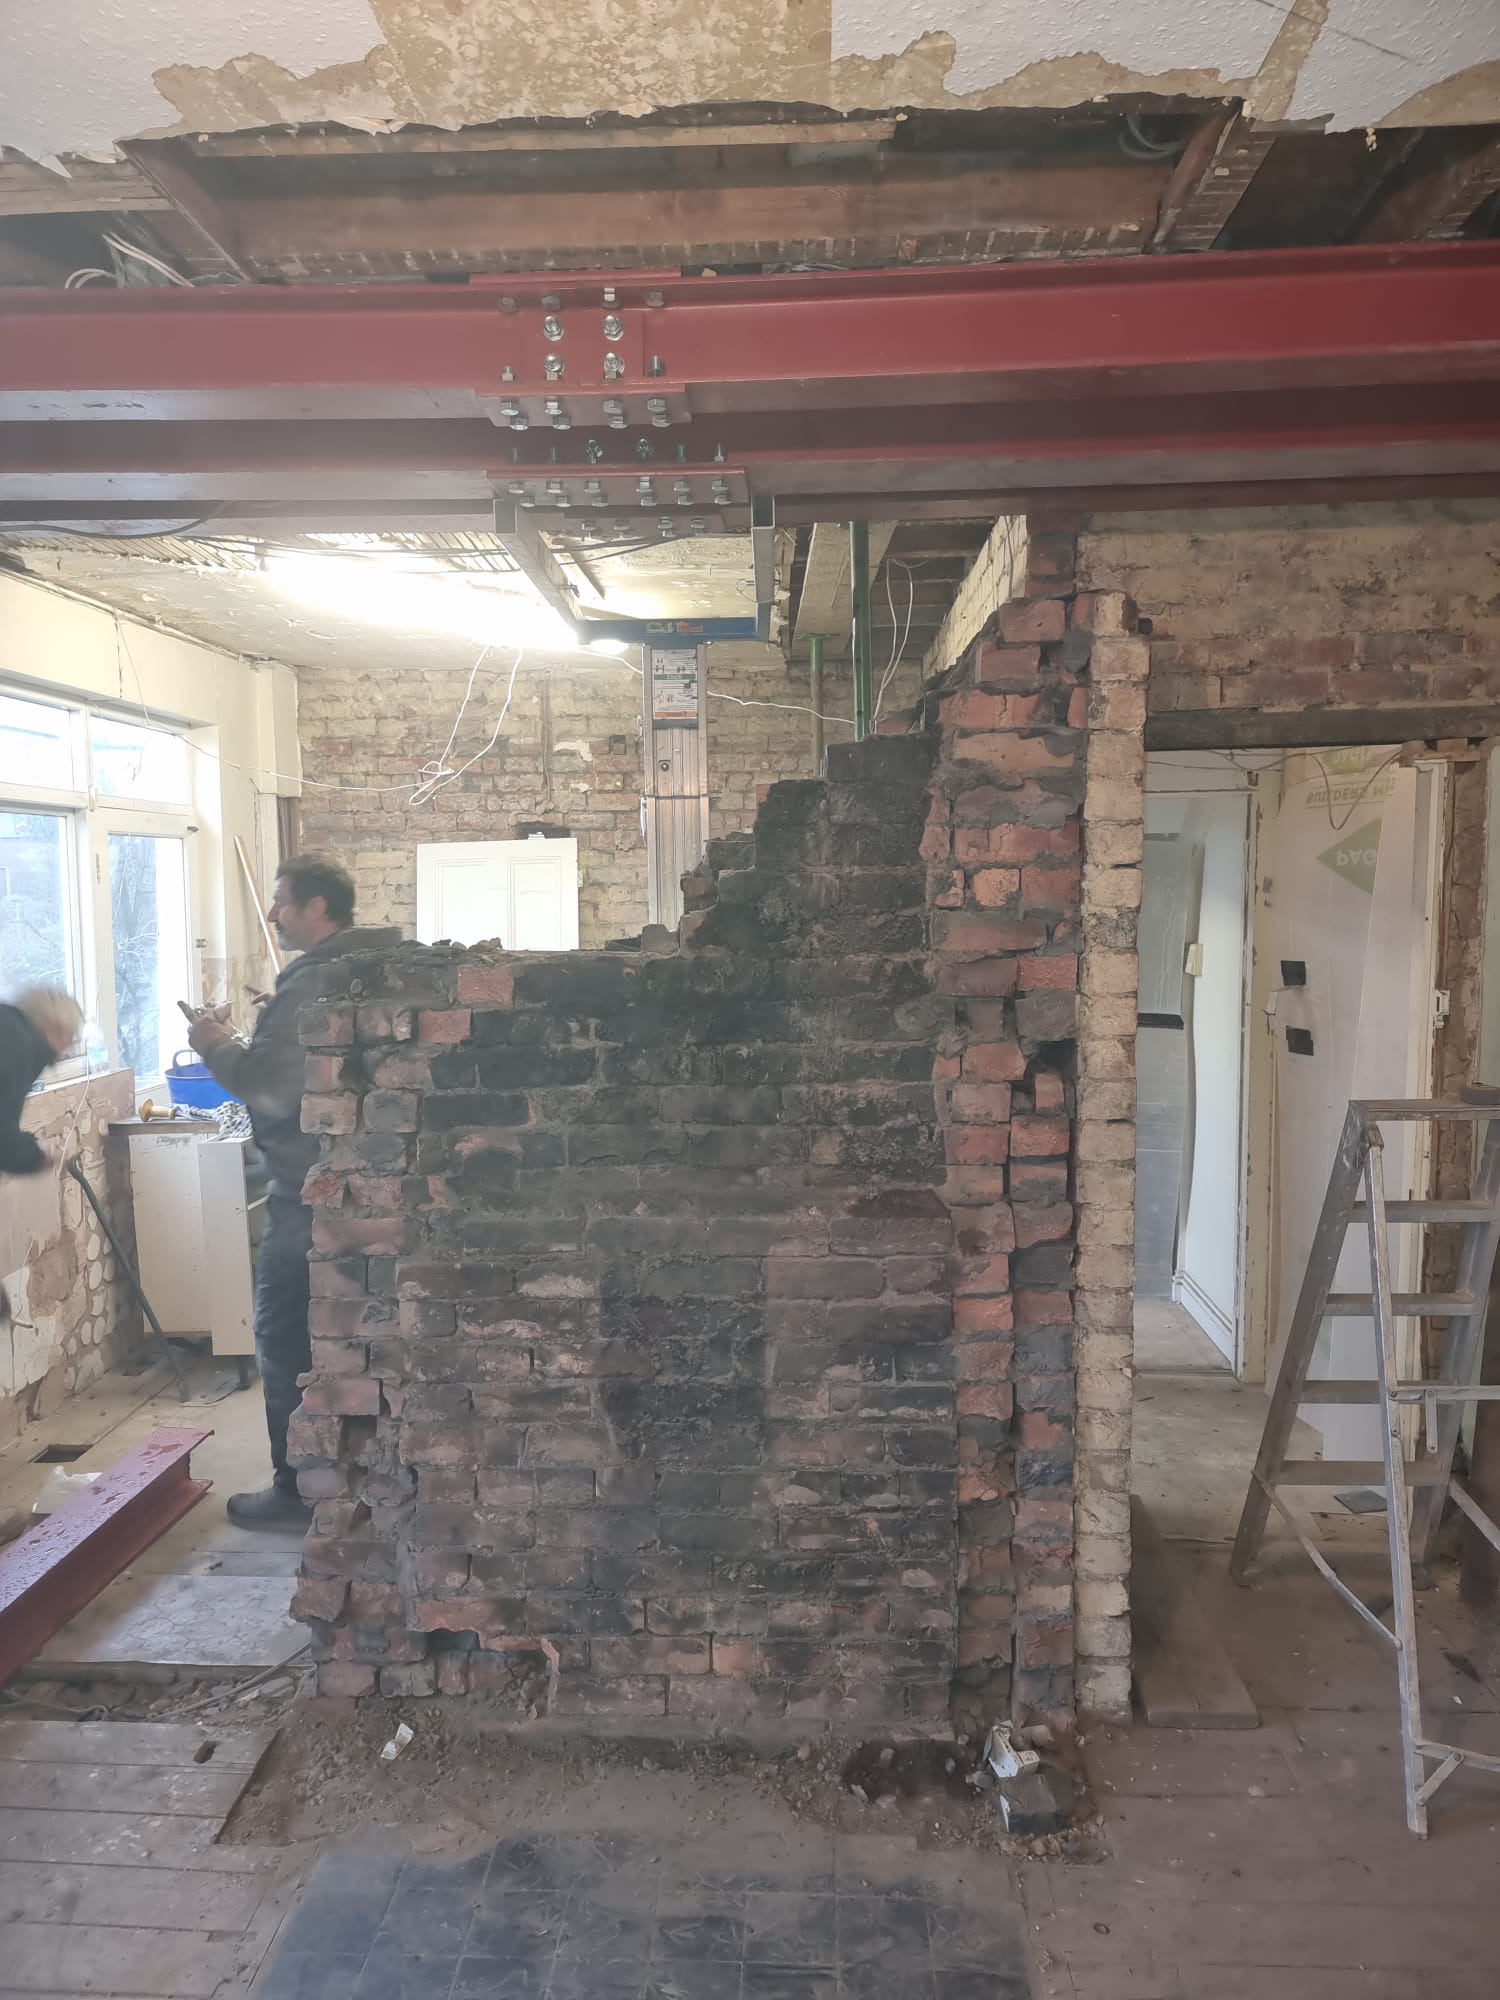
If structural changes are required such as removing load-bearing walls, we can support the technical side of the project. This typically includes: • Structural engineering input where needed • Steel work requirements and calculations • RSJ design/installation planning • Support with construction methods and building technology considerations This ensures structural changes are done correctly, safely, and in line with project requirements.
Building work often requires compliance with regulations and approvals. We’re here to ease that process, helping ensure: • Building regulation requirements are understood • Work is delivered to the correct standards • Relevant compliance documentation is handled appropriately
Open Concept Living usually requires walls and chimney breast removal to increase the internal floorspace and our CAD system will design you your footprint Even without extending, structural changes and layout adjustments can: • Increase natural light • Improve flow and movement • Make rooms feel larger • Unlock better kitchen planning options • Create space for storage, islands or larger suites
Grand Interior Designs offer building solutions with a professional service from design, through construction, to completion. Our in-house architect can create detailed proposal plans to show all aspects of the building work, including: • Design proposals and layout plans • Structural requirements and technical considerations • Clear visualisation of how the project will work in practice This planning stage reduces uncertainty, helps avoid delays, and ensures the build aligns with your kitchen/bathroom vision. We have in house Architect and Structural Engineer
All our Tradespeople are fully apprentice trained. Internal building work often involves multiple trades, and quality depends on coordination. We work with highly approved teams, including: • Builders • Plumbers • Electricians • Gas works Electrical installations and gas works should always be covered by the appropriate certified regulatory bodies. We ensure the right professionals are used for the right work.
A showroom visit makes the entire process easier. You can talk through your plans, understand what’s possible, and see how building work can link into your kitchen, bathroom or interior transformation.
In our showroom, you can explore:
• Extension and internal alteration ideas that improve layout and flow
• Planning support and how proposal drawings help shape the project
• How structural changes can unlock better kitchen and bathroom layouts
• Materials and finish options to suit your home and investment.
We’re proud of the spaces we help create, and we believe real projects speak louder than promises. Explore our previous building work to see the kinds of extensions, internal alterations and layout changes we deliver.
All key factors are discussed in a thorough brief • ASPIRATIONS • STYLES • COLOURS • MATERIALS • MATERIALS • MOBILITY • INVESTMENT
We review the current space and discuss what’s possible, including structural considerations.
We discuss the proposed footprint • Where the windows will be • What sizes will they be • Where the doors will be and hinged which way • Sliding / french / patio doors sizes and location • What natural light will there be Open concept living • We discuss the following • Where the eating and snacking zones will be and how large • Where the tv and relaxing area will be • Where the sofa's will be sited • Featured lighting • The flow
If steel work or structural engineering input is required, this is planned properly before work starts.
We coordinate the build so work progresses smoothly, with clear communication.
Once building works are complete, the space is ready for the kitchen, bathroom, or interior fit-out.
Every Project delivered by GID is through a close collaboration with the client ensuring absolute clarity and an appreciation of aspirations, a work and life style balance, partnering residential commissions, we undertake full responsibility for planning, designing, installation, construction and the interior design, delivering a turnkey seamless service.
If you’re planning an extension or internal alterations in Sheffield. We offer a design-to-completion service that keeps the project clear, compliant and well organised from start to finish.
Our consultation is a fact finding collaboration of ideas, aspirations and ambitions that are intrinsic with your vision .
Increasing your internal floorspace. We have a ''CONCEPT TO CONCLUSION" Service with full in depth communication before, During and after the project.
With over 45 years of experience we can advise what, how and when is possible.
Where steel is needed [RSJ'S] we at GID undertake the complete process, Building Regulations so your project is safe, compliant and legal.
Can create a sophisticated and user friendly environment
Got questions about building work in Sheffield? We’ve answered the most common enquiries below.
Yes — this is a common route. Planning the build around the kitchen layout often leads to a better overall result.